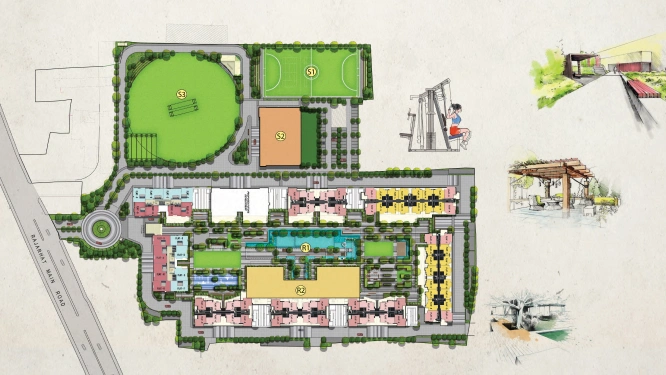
Ramky Lumina Floor Plans
Ramky Lumina floor plans are designed to make practical use of available space while maintaining privacy, natural light and ventilation. The project offers 1, 2 and 3 BHK apartment configurations suitable for individuals, couples, growing families and buyers looking for larger residential spaces.
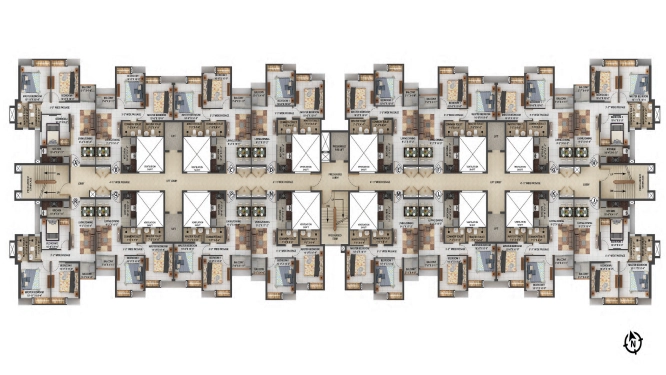
1 BHK Apartment
Area615 Sq. Ft.
Price₹80 Lakhs*
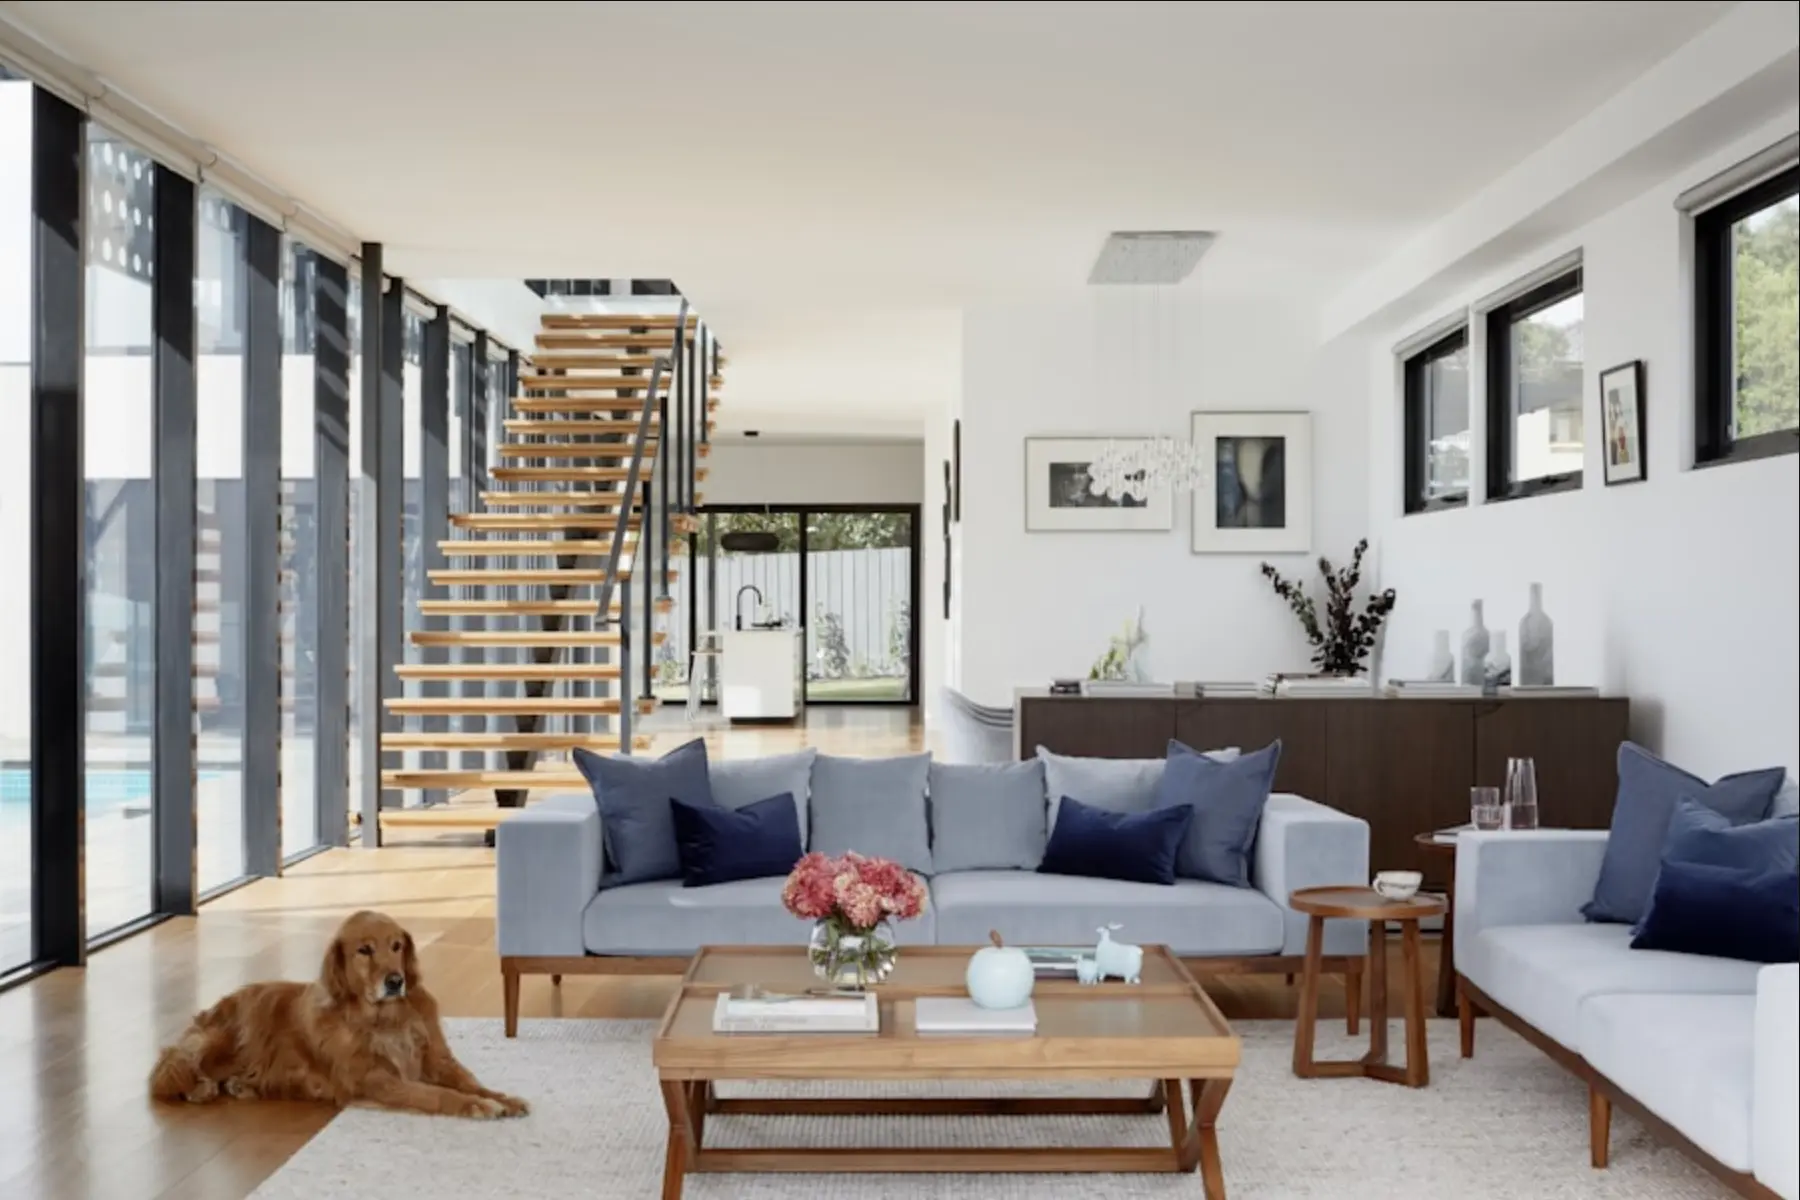
2 BHK Apartment
Area1040 Sq. Ft.
Price₹1.35 Cr*
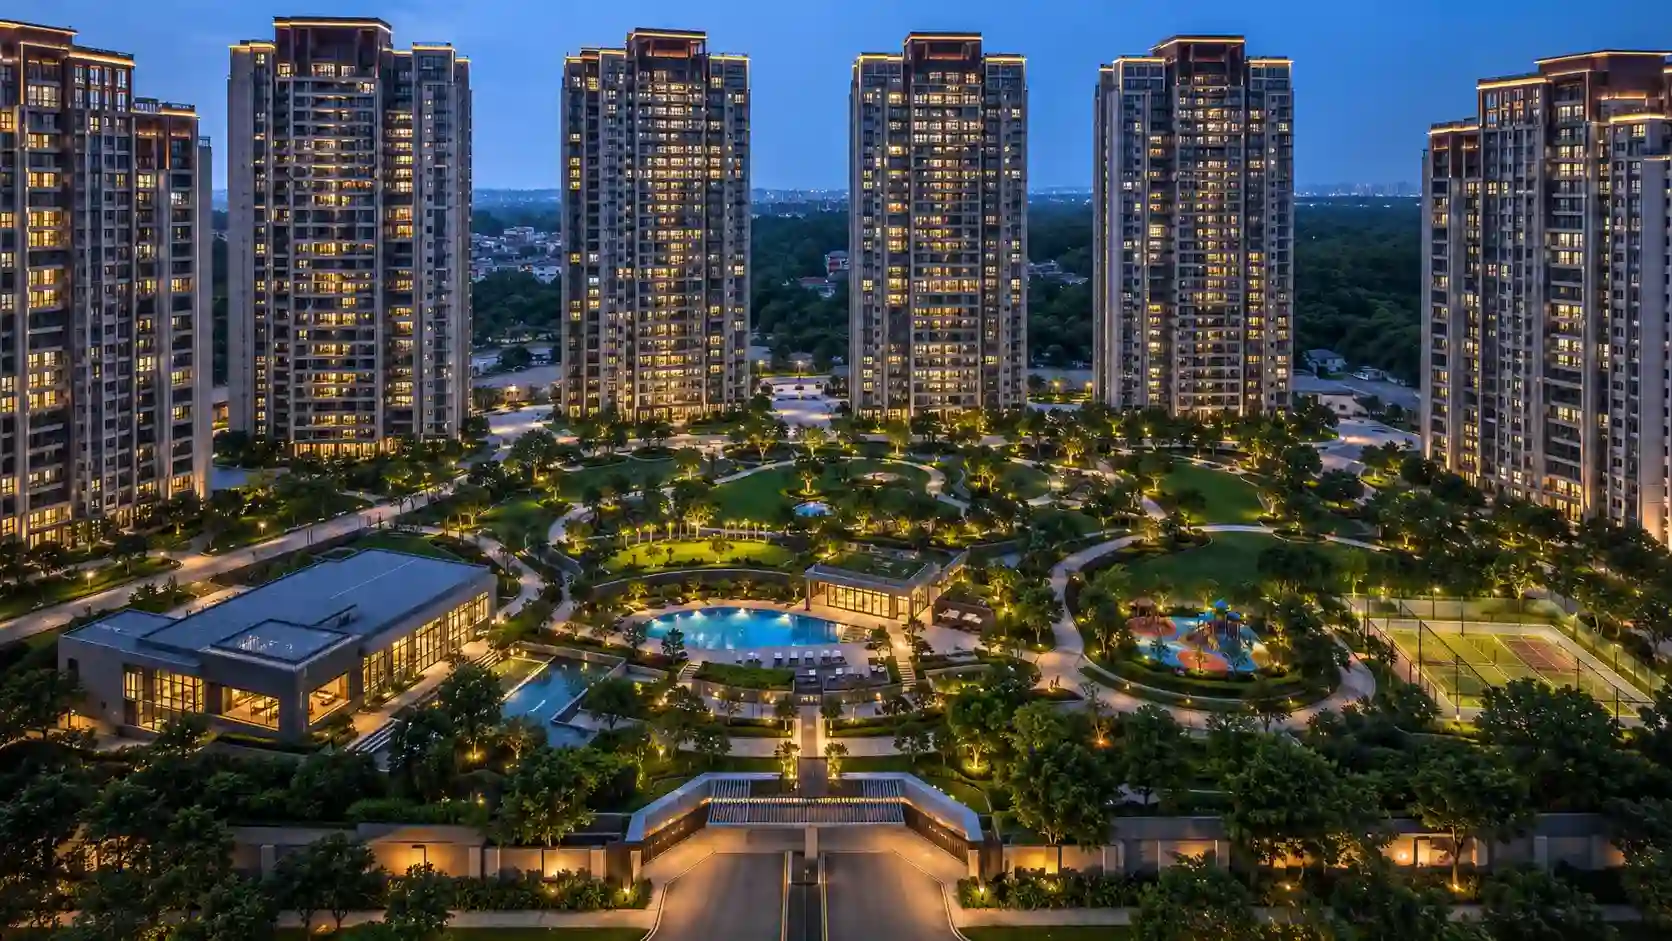
3 BHK Apartment
Area1318–1532 Sq. Ft.
Price₹1.65 Cr* onwards