Fitness & Sports Facilities
Swim in the infinity-edge pool, work out in the gymnasium, play padel tennis and other sports, or go for a run on the jogging track.

Assetz Codename Sublime amenities in Hoskote are anchored by a ~62,000 sq. ft. clubhouse, including under-tower amenities, with sports, wellness, leisure and everyday convenience spaces.
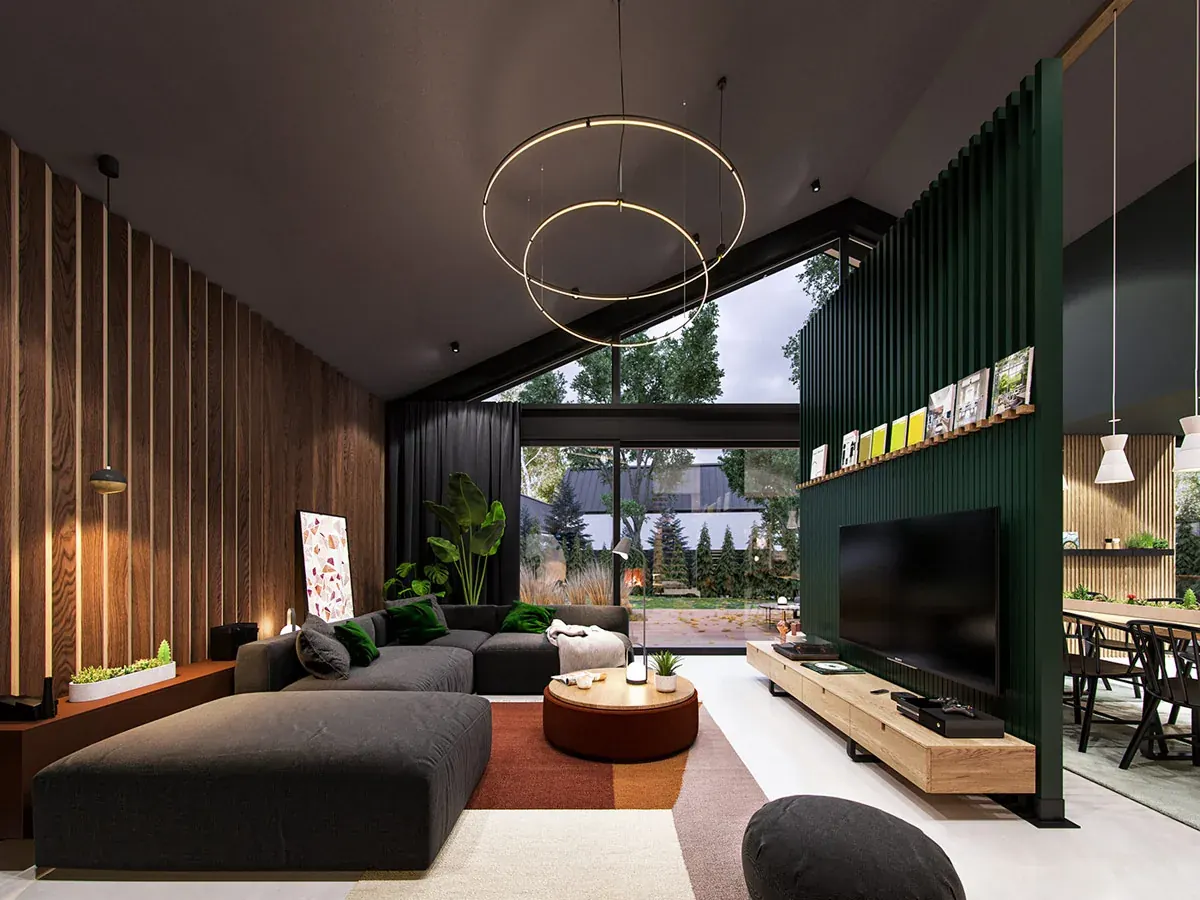
Stay fit, calm and connected without leaving home. The amenities are planned for every age group, from kids and working professionals to senior family members.
Swim in the infinity-edge pool, work out in the gymnasium, play padel tennis and other sports, or go for a run on the jogging track.
Relax in zen gardens, practise yoga on the meditation decks and breathe easy in “Carbon Healing” landscapes with 80% open green cover.
Celebrate in the party halls, enjoy shows at the amphitheatre, let pets play in the pet park and keep children happy in safe play areas.
Work from the co-working lounge, ride high-speed elevators, enjoy power backup and parking, and feel safe with multi-tier security and CCTV.
 Mini Theatre
 Clubhouse
 Meditation Pod
 Swimming Pool
 Gymnasium
 Amphitheatre
 Kids’ Play Area
 Cafeteria
 Skating Rink
 Step Garden
Request the brochure to see every facility and lifestyle feature in detail.
The amenity planning works together with the project’s open-space approach. With 80% of the site described as open and green, indoor clubhouse activities can be balanced with outdoor recreation, walking, gardens and quieter wellness areas.
Families comparing the project can look at the Assetz Codename Sublime master plan to understand how the clubhouse, towers and open zones relate to one another. The 3 BHK floor plan page can then be used to compare the private home layouts with the shared lifestyle facilities.
Amenity specifications may be refined before final delivery. Request the latest brochure through the contact page and verify the current facility list before making a booking decision.
For buyers who value both active and quiet spaces, the useful comparison is not simply the number of amenities but how they fit into everyday routines. Review the clubhouse, sports, wellness and landscape features together with the project master plan, then confirm the latest brochure so you know which facilities are part of the current project offering.