
 By admin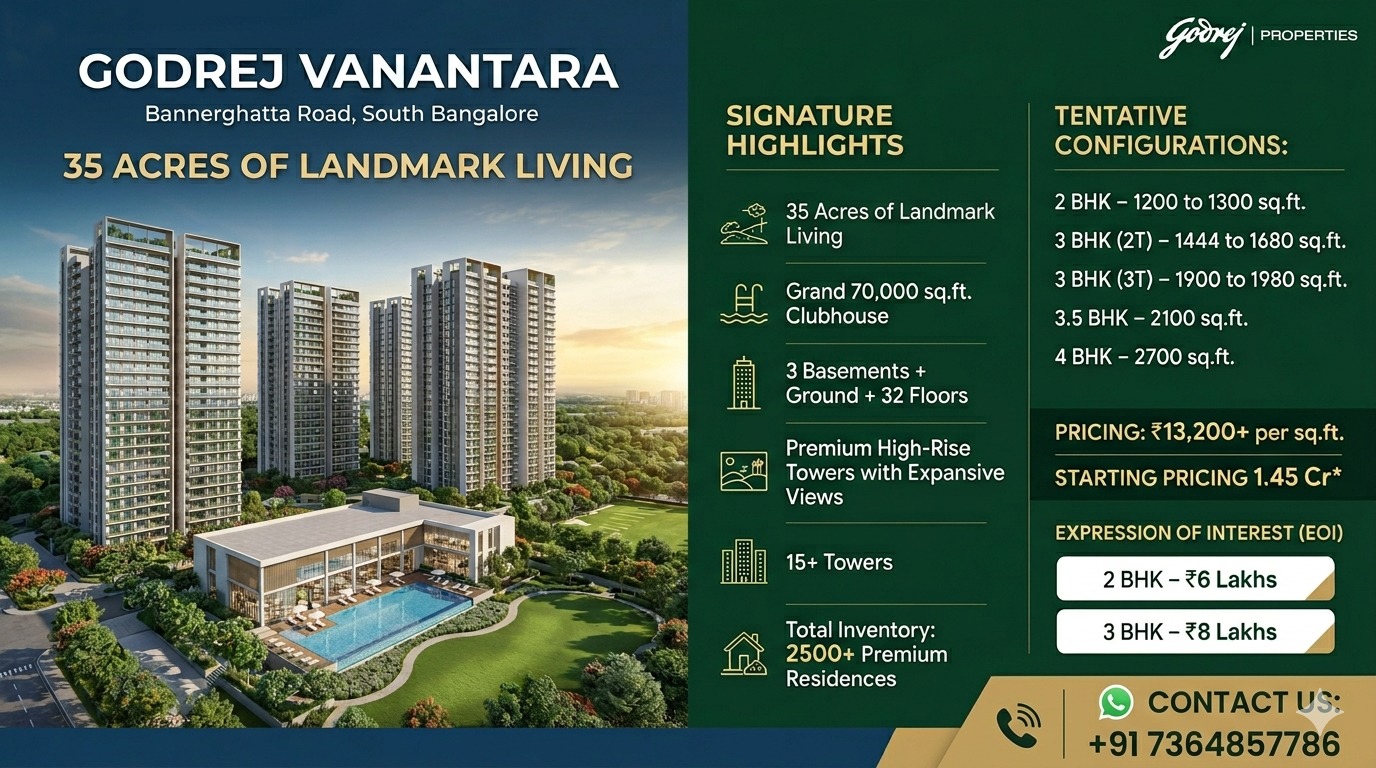
The real estate landscape of South Bangalore is rapidly evolving, but only a few developments are creating the kind of anticipation that Godrej Vanantara has generated. Located strategically on Bannerghatta Road, this landmark township is not just another premium housing project. Instead, it is emerging as a thoughtfully planned urban ecosystem designed for modern lifestyles, future growth, wellness, and investment value.
The most discussed aspect of this development is undoubtedly the Godrej Vanantara Master Plan, which has been designed to create a balance between luxury living, green infrastructure, smart circulation, lifestyle amenities, and long-term sustainability. Buyers and investors are increasingly comparing this township with other developments in Bangalore and realizing that the planning philosophy here is fundamentally different.
Spread across 35 acres of prime land in South Bangalore, the project includes more than 2500 premium residences, over 15 high-rise towers, expansive green zones, and a massive 70,000 sq.ft. clubhouse. The project is also RERA approved under number PRM/KA/RERA/1251/310/PR/130526/008653, offering additional confidence to buyers.
This detailed blog explores every major aspect that makes the master plan of Godrej Vanantara stand apart from conventional Bangalore residential projects.
Project Overview of Godrej Vanantara
Before understanding the planning strengths, it is important to review the core details of the township.
| Project Feature | Details |
|---|---|
| Project Name | Godrej Vanantara |
| Location | Bannerghatta Road, South Bangalore |
| Land Parcel | 35 Acres |
| Towers | 15+ Premium Towers |
| Floors | 3 Basements + Ground + 32 Floors |
| Total Residences | 2500+ |
| Unit Types | 2, 3, 3.5 & 4 BHK |
| Clubhouse | 70,000 sq.ft. |
| Starting Price | ₹1.45 Cr* |
| Price Per Sq.ft. | ₹13,200+ |
| RERA Number | PRM/KA/RERA/1251/310/PR/130526/008653 |
| EOI Amount | ₹6L / ₹8L / ₹10L |
The township has been conceptualized as a self-sustained premium community with integrated living spaces, wellness infrastructure, and long-term appreciation potential.
Godrej Vanantara Master Plan
The biggest highlight of the project is undoubtedly the Godrej Vanantara Master Plan. Unlike traditional residential layouts where towers are placed primarily to maximize density, the planning here focuses on livability, open breathing spaces, sunlight optimization, circulation efficiency, and premium zoning.
The master plan includes carefully distributed residential towers, landscaped gardens, activity areas, wellness zones, water features, pedestrian-friendly pathways, and clubhouse integration. The entire township layout has been designed to reduce congestion while improving movement and privacy.
One of the key differences is the allocation of open green spaces. Most Bangalore projects emphasize vertical construction, but the Godrej Vanantara township allocates significant land area to nature-inspired planning. This allows residents to enjoy better air quality, visual openness, and recreational comfort.
The project also integrates lifestyle and utility planning intelligently. Residential blocks are strategically separated from high-activity community zones, ensuring peaceful living even in a large township environment. Parking circulation, service roads, emergency movement, and pedestrian pathways have also been planned scientifically.
Another major advantage is future scalability. The Godrej Vanantara Detailed Master Plan supports long-term urban sustainability with provisions for smart infrastructure upgrades, modern utilities, and premium maintenance standards.
This integrated planning philosophy is one of the strongest reasons investors are closely watching the project before full-scale launch activities begin.
Godrej Vanantara Layout Plan
The Godrej Vanantara Layout Plan is designed with a luxury township philosophy rather than a conventional apartment-complex approach. This distinction is important because it changes the overall lifestyle experience for residents.
The layout planning ensures that towers are positioned to maximize:
- Natural ventilation
- Cross airflow
- Privacy
- Green views
- Sunlight penetration
- Open recreational corridors
Most modern homebuyers are no longer satisfied with cramped layouts and excessive density. The layout plan at Godrej Vanantara attempts to solve this issue through low-congestion design principles.
Internal circulation roads are wider, movement between towers is more organized, and there is a clear separation between vehicular traffic and pedestrian activity. The layout also incorporates landscaped buffers that reduce noise and improve aesthetics.
The positioning of the clubhouse is another smart element. Instead of pushing the clubhouse to a corner, the planning integrates it as a central lifestyle hub accessible from all residential clusters.
The project layout also emphasizes:
- Family-friendly movement
- Senior citizen accessibility
- Child-safe activity zones
- Wellness integration
- Community interaction
Compared to many high-rise developments in Bangalore where towers dominate almost every inch of land, the Godrej Vanantara layout creates a much more breathable environment.
This is especially important for buyers who are upgrading from older Bangalore apartment communities and want better urban planning standards.
Godrej Vanantara Site Master Plan
The Godrej Vanantara Site Master Plan focuses heavily on balancing luxury with ecological harmony. This approach is becoming increasingly important in Bangalore due to rising concerns around urban congestion, pollution, and shrinking open spaces.
The site planning strategy includes:
- Centralized green corridors
- Dedicated recreation zones
- Clubhouse integration
- Traffic flow management
- Security layering
- Utility infrastructure zoning
One major strength is the hierarchical zoning system. High-activity areas such as clubhouse spaces, sports amenities, and visitor zones are separated from quiet residential sections.
This reduces unnecessary disturbance while improving privacy.
The site master plan also incorporates future-ready infrastructure planning:
- Rainwater harvesting
- Waste management systems
- Energy-efficient lighting
- Green landscaping
- Sustainable water usage systems
Another impressive aspect is the visual planning. Residents experience landscaped views instead of facing another tower directly. This improves psychological comfort and creates a resort-style atmosphere.
The master site planning also supports long-term asset appreciation because premium urban planning generally retains better resale and rental demand over time.
Godrej Vanantara Floor Plan
The Godrej Vanantara Floor Plan strategy reflects modern urban lifestyle requirements. The project includes 2, 3, 3.5, and 4 BHK residences with efficient space utilization and premium aesthetics.
Unlike many Bangalore apartments that compromise usability for density, the floor planning here emphasizes:
- Functional layouts
- Large living spaces
- Better circulation
- Smart bedroom placement
- Spacious balconies
- Utility separation
The larger apartment configurations especially focus on luxury living standards suitable for premium buyers and NRIs.
Key features expected in the floor plans include:
- Wide living-dining areas
- Natural light optimization
- Premium kitchen planning
- Privacy-focused bedroom layouts
- Integrated utility spaces
- Spacious master suites
The floor plan philosophy aligns with the overall township planning theme — spaciousness and comfort.
Another important factor is adaptability. Modern buyers increasingly look for work-from-home flexibility, wellness corners, and multifunctional spaces. The planning appears to accommodate these evolving lifestyle needs.
The floor plans also complement the tower design strategy, ensuring better ventilation and reduced corridor congestion.
Godrej Vanantara Township Plan
The Godrej Vanantara Township Plan is fundamentally different from standalone apartment developments because it creates a self-sustained urban ecosystem.
The township includes:
- Residential zones
- Wellness infrastructure
- Community interaction spaces
- Green areas
- Sports amenities
- Social gathering zones
- Pedestrian-friendly pathways
This integrated township model is becoming highly desirable in Bangalore because residents increasingly prefer communities where lifestyle needs are available within the project itself.
The township planning supports:
- Work-life balance
- Wellness-centric living
- Community engagement
- Child-friendly environments
- Senior citizen comfort
The township plan also reduces dependence on external infrastructure for daily lifestyle activities.
For investors, township developments generally perform better over long periods because:
- They attract premium tenants
- They maintain stronger resale value
- They create lifestyle-driven demand
- They retain brand value longer
The large 35-acre scale allows Godrej Vanantara to execute this township philosophy effectively.
Godrej Vanantara Bannerghatta Road Master Plan
The Godrej Vanantara Bannerghatta Road Master Plan benefits tremendously from its strategic location advantages.
Bannerghatta Road is one of South Bangalore’s most important growth corridors because it connects major employment hubs, healthcare centers, educational institutions, and lifestyle destinations.
The master plan leverages this connectivity while still creating a calm residential environment.
Nearby connectivity advantages include:
- NICE Road
- Electronic City
- JP Nagar
- Educational institutions
- Hospitals
- Retail centers
- IT corridors
The township planning integrates accessibility without sacrificing privacy.
This balance is difficult to achieve in Bangalore because many centrally located projects suffer from traffic congestion and limited open spaces.
The master planning here attempts to create a premium residential sanctuary while maintaining strong city connectivity.
For investors, location-driven master planning is critical because:
- Connectivity supports rental demand
- Urban growth improves appreciation
- Infrastructure expansion enhances value
- Lifestyle accessibility attracts end-users
The Bannerghatta Road location is therefore a major strategic strength.
Godrej Vanantara Apartment Layout
The Godrej Vanantara Apartment Layout approach reflects modern luxury housing expectations.
Unlike older apartment projects where layouts often feel repetitive and compact, the apartment planning here emphasizes:
- Openness
- Functionality
- Privacy
- Aesthetic balance
- Lifestyle flexibility
The apartment layouts are expected to support:
- Modern family structures
- Hybrid work culture
- Wellness-oriented living
- Luxury interiors
The integration of balconies and natural ventilation is particularly important in Bangalore’s climate conditions.
Apartment layouts also influence:
- Resale demand
- Rental attractiveness
- Long-term usability
- Interior customization potential
Premium apartment buyers today increasingly prioritize layout efficiency over raw square footage. The planning philosophy at Godrej Vanantara appears aligned with these evolving expectations.
Godrej Vanantara Project Layout
The Godrej Vanantara Project Layout distinguishes itself through large-scale integrated planning.
Key layout strengths include:
- Low visual congestion
- Better tower spacing
- Green integration
- Efficient traffic movement
- Lifestyle zoning
- Premium community design
The project layout creates a more resort-like atmosphere compared to conventional Bangalore apartment clusters.
This is particularly attractive to:
- Premium end-users
- NRIs
- Corporate professionals
- Investors targeting high-income tenants
The layout planning also improves long-term maintenance efficiency because infrastructure zones are more systematically organized.
Another important aspect is the scalability of lifestyle infrastructure. The large project footprint allows future enhancement opportunities without compromising residential comfort.
Godrej Vanantara Development Plan
The Godrej Vanantara Development Plan reflects a long-term urban vision rather than a short-term real estate launch strategy.
The development includes:
- Premium tower architecture
- Sustainable landscaping
- Lifestyle infrastructure
- Smart urban planning
- Wellness integration
The development strategy aligns with global township planning trends where projects are designed as complete living ecosystems.
This approach helps:
- Maintain brand value
- Improve long-term appreciation
- Attract premium buyers
- Enhance community quality
The development plan also benefits from Godrej’s brand positioning in the Indian real estate sector.
Large-scale planned communities generally outperform fragmented developments over time because they offer:
- Better lifestyle consistency
- Superior maintenance standards
- Stronger resale appeal
- Better rental demand
Godrej Vanantara Detailed Master Plan
The Godrej Vanantara Detailed Master Plan is one of the strongest differentiators of the project.
It combines:
- Urban planning
- Sustainability
- Luxury living
- Wellness infrastructure
- Community integration
- Long-term scalability
The detailed planning ensures that every aspect of the township contributes toward a premium living experience.
This includes:
- Landscape planning
- Tower orientation
- Utility management
- Parking systems
- Security infrastructure
- Clubhouse accessibility
- Recreational zoning
The detailed master planning also enhances future asset performance because premium urban planning retains market relevance longer.
In Bangalore’s competitive real estate market, such planning depth is increasingly becoming a key differentiator.
Why Investors are Watching Godrej Vanantara Before Official Launch Updates?
Investors are closely monitoring the project because several high-growth factors are aligning simultaneously:
- Prime South Bangalore location
- Large-scale township planning
- Strong brand value
- Premium segment positioning
- Infrastructure growth
- RERA registration
- Lifestyle-focused design
The combination of luxury planning and strategic location creates strong long-term appreciation potential.
Godrej Vanantara Location Advantages
| Connectivity Point | Approximate Benefit |
|---|---|
| NICE Road | Fast city connectivity |
| Electronic City | IT employment access |
| JP Nagar | Lifestyle convenience |
| Bannerghatta Main Road | Prime urban corridor |
| Hospitals | Healthcare accessibility |
| Schools | Educational convenience |
The location strengthens both end-user demand and investment attractiveness.
Godrej Vanantara Amenities
The township includes a massive 70,000 sq.ft. clubhouse with:
- Wellness facilities
- Fitness centers
- Social lounges
- Indoor recreation
- Sports zones
- Leisure amenities
The project also integrates:
- Landscaped gardens
- Walking trails
- Open green zones
- Community spaces
These amenities support luxury living while improving overall lifestyle quality.
Upcoming Residential Projects in Bangalore
The Bangalore real estate market is witnessing massive demand growth, especially in premium and township-style developments. Upcoming Residential Projects in Bangalore are increasingly focusing on integrated living concepts, green infrastructure, wellness amenities, and smart urban planning. Similarly, Bangalore residential upcoming projects in South Bangalore, Whitefield, and North Bangalore are attracting investors due to infrastructure growth and IT expansion.
The rise of upcoming residential projects in north Bangalore is being driven by airport-led development and commercial growth corridors. Meanwhile, upcoming residential projects in Whitefield Bangalore continue to attract technology professionals and investors due to metro expansion and employment connectivity.
Projects like Godrej Vanantara represent the next generation of premium Bangalore developments where township planning, sustainability, luxury, and connectivity are integrated into one comprehensive living ecosystem.
Frequently Asked Questions (FAQs)
What is the total land area of Godrej Vanantara?
The project is spread across 35 acres in South Bangalore.
Where is Godrej Vanantara located?
The township is located on Bannerghatta Road in Bangalore.
What configurations are available?
The project offers 2, 3, 3.5, and 4 BHK residences.
What makes the Godrej Vanantara Master Plan unique?
The project emphasizes green zones, spacious planning, low congestion, premium lifestyle integration, and township-style development.
Is the project RERA approved?
Yes, the RERA number is PRM/KA/RERA/1251/310/PR/130526/008653.
How many towers are planned?
The township includes 15+ premium high-rise towers.
What amenities are included?
The project features a 70,000 sq.ft. clubhouse, landscaped gardens, wellness infrastructure, recreational spaces, and premium lifestyle amenities.
Why is Bannerghatta Road considered a strong location?
Bannerghatta Road offers connectivity to Electronic City, NICE Road, JP Nagar, schools, hospitals, and major employment corridors.
Conclusion
The planning philosophy behind Godrej Vanantara clearly distinguishes it from many conventional residential developments in Bangalore. The project is not merely focused on constructing towers; instead, it aims to create a premium township ecosystem that combines luxury living, green infrastructure, wellness planning, and long-term investment strength.
The Godrej Vanantara Master Plan stands out because it prioritizes livability over excessive density. Wide open spaces, integrated green zones, thoughtful circulation planning, spacious apartment layouts, and premium community infrastructure collectively create a more balanced urban experience.
The strategic location on Bannerghatta Road further strengthens its market appeal by offering connectivity to major IT hubs, lifestyle destinations, educational institutions, and healthcare facilities. Combined with the brand value of Godrej, large-scale township planning, and future-ready infrastructure, the project is positioned as one of South Bangalore’s most promising premium residential destinations.
For end-users, the project offers a lifestyle upgrade. For investors, it offers strong long-term appreciation potential supported by planning quality, location strength, and rising demand for integrated township developments in Bangalore.