Indicative Apartment Layouts
Brigade Granada floor plans are designed to make practical use of available space while maintaining privacy, natural light and ventilation. The project offers 1, 2, 3, 3.5 and 4 BHK apartment configurations suitable for individuals, couples, growing families and buyers looking for larger residential spaces.
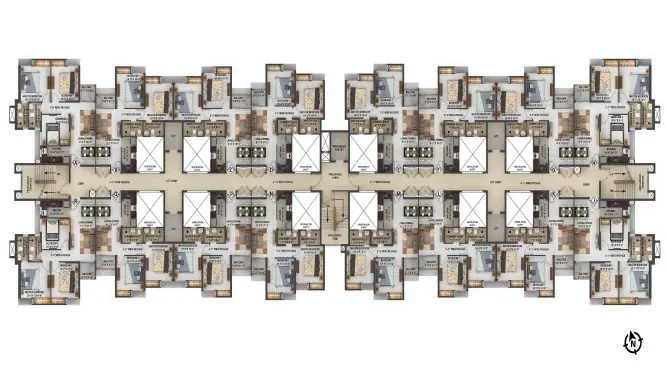
1 BHK Apartment
2 BHK Apartment

3 BHK + 2 Toilets Apartment

3 BHK + 3 Toilets Apartment

3 BHK + Study Apartment

4 BHK + Maid Room Apartment
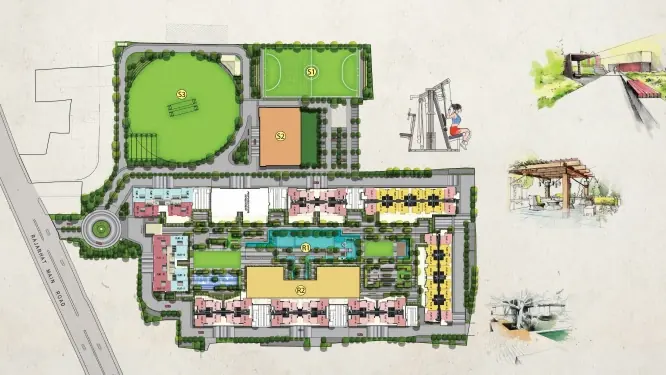
How to Compare Brigade Granada Unit Plans
The indicative size range covers compact 1 BHK homes, family-oriented 2 and 3 BHK apartments, larger 3 BHK homes with study and premium 4 BHK residences with a maid’s room. Compare usable room dimensions, balcony access, kitchen utility, toilet count, storage and internal circulation rather than relying only on the total super built-up area.
Affordable and Premium Segments
Homes below approximately 2,000 sq. ft. are positioned in the comparatively affordable segment, while configurations above 2,000 sq. ft. form the premium range. Final carpet area, loading percentage and floor-plan efficiency must be verified from the registered project documents.
Important: Images shown are representative placeholders. Request developer-issued floor plans before selecting a unit.