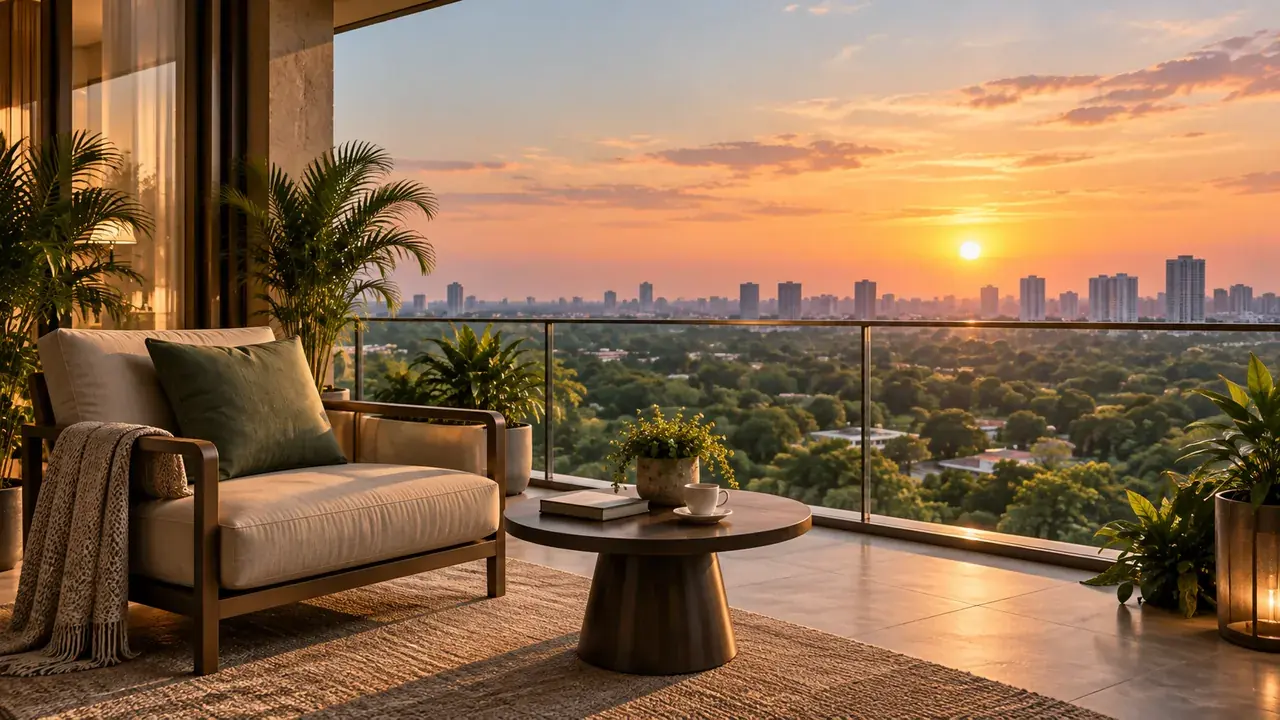
SEEGEHALLI · BUDIGERE CROSS · EAST BANGALORE

My Home Seegehalli

My Home Seegehalli is an upcoming integrated township in East Bangalore. My Home Seegehalli on Whitefield–Hoskote Road is planned with open spaces and a broad 1 to 4 BHK home mix.

Explore Project
RERA AppliedPossession 2031 onwardsPhase 1 Pre-launch
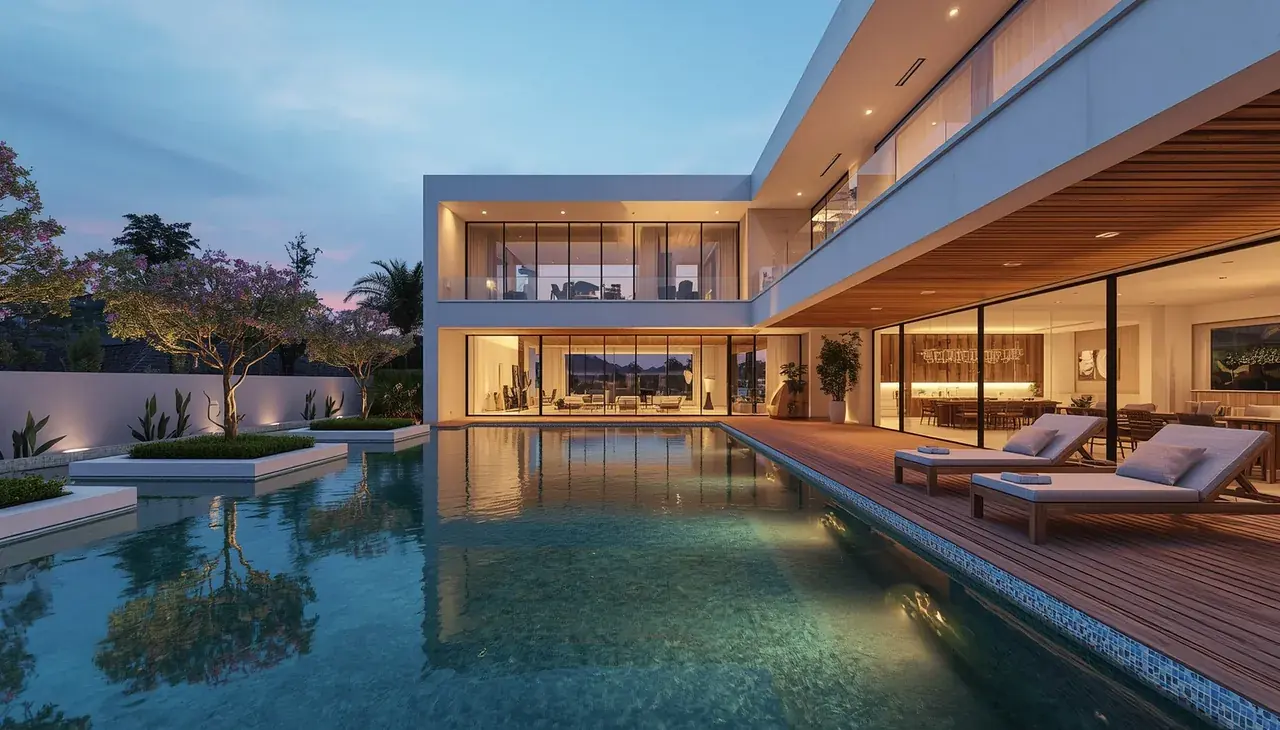
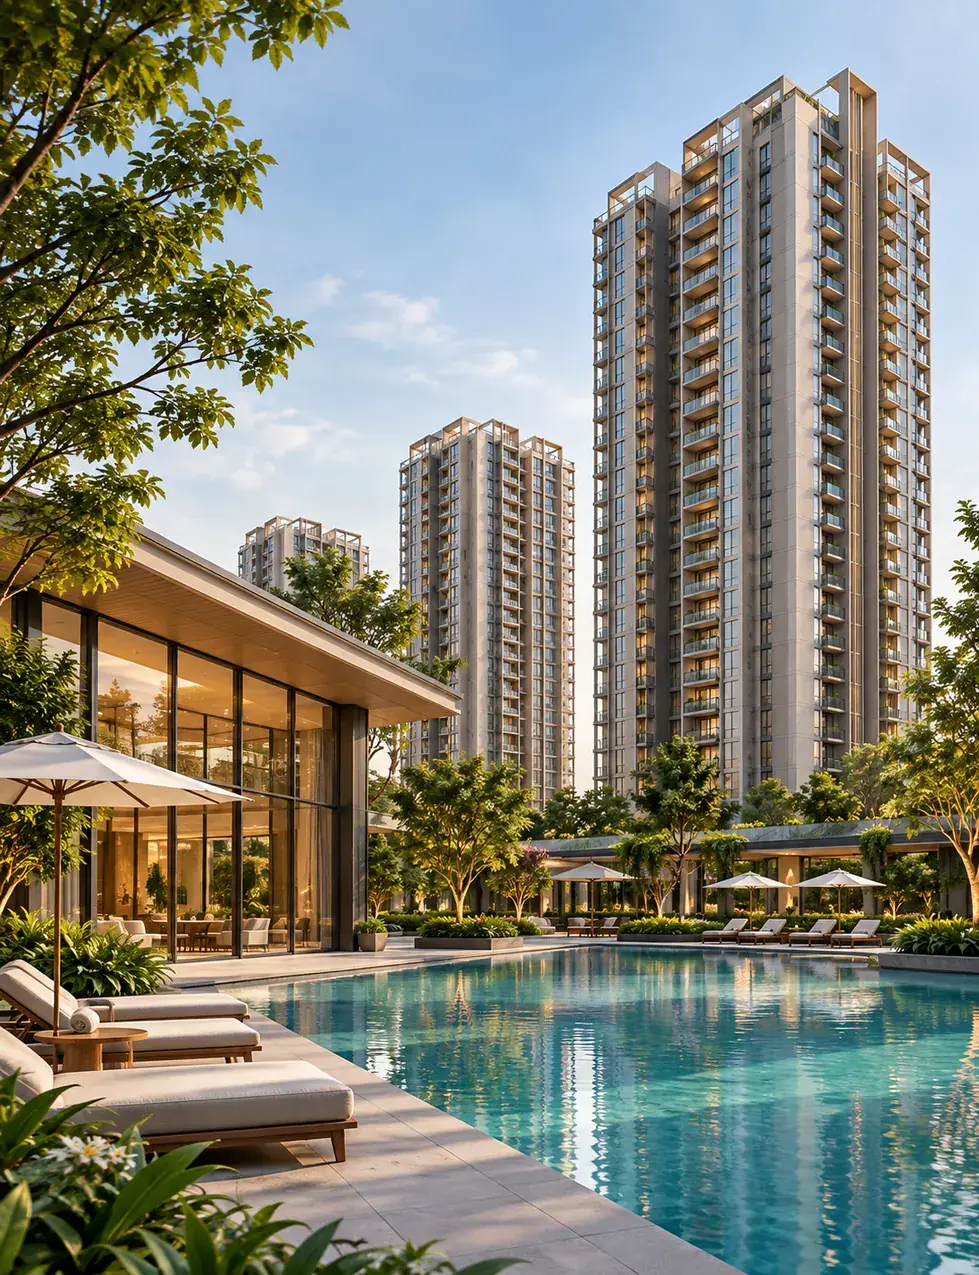
My Home Seegehalli premium township style banner image with landscaped boulevard
Artist-style visual used for banner presentation
58ACRES
70%OPEN SPACE
8G+20 TOWERS
Interactive township sculpture
Scroll to discover
5,500+ HOMES1 / 2 / 2.5 / 3 / 4 BHKWHITEFIELD–HOSKOTE ROAD70% OPEN SPACEPOSSESSION 2031 ONWARDS 5,500+ HOMES1 / 2 / 2.5 / 3 / 4 BHKWHITEFIELD–HOSKOTE ROAD70% OPEN SPACEPOSSESSION 2031 ONWARDS

PROJECT OVERVIEW

My Home Seegehalli – New Residential Township in East Bangalore

My Home Seegehalli is planned near Seegehalli and Budigere Cross on the Whitefield–Hoskote Road corridor in East Bangalore. The project is positioned as a large residential community with apartments, internal open spaces and shared lifestyle facilities. For homebuyers, the more useful way to evaluate the development is to look at the final unit mix, approved site planning, access roads, amenity distribution and everyday connectivity rather than relying only on the township scale.

Current project information describes an approximately 58-acre site, around 70% open space, 8 residential towers of G+20 floors and more than 5,500 apartments, with 1, 2, 2.5, 3 and 4 BHK configurations. These figures should be treated as indicative until they are matched with the final RERA registration, sanctioned plans and developer-issued specifications.

For buyers exploring My Home Seegehalli on Whitefield–Hoskote Road, the key decision points are likely to be configuration efficiency, tower placement, open-space usability, total acquisition cost and practical access towards Whitefield and Old Madras Road. Comparing those factors once official documents are available will give a clearer picture than judging the project only by headline scale or launch messaging.
0ACRE
TOWNSHIP
0OPEN
SPACE
0PLANNED
HOMES
G+208 RESIDENTIAL TOWERS

HOME COLLECTION

My Home Seegehalli Configurations –
1, 2, 2.5, 3 & 4 BHK Homes

The configuration mix at My Home Seegehalli is intended to address different household sizes, from compact 1 BHK homes to larger 3 and 4 BHK options. Buyers should compare carpet area, room proportions, balcony and utility space, circulation efficiency and the final all-inclusive price—not just the super built-up area—to identify the most practical fit.

01

1 BHK

600–750 sq.ft

≈ ₹60–79 Lakh*
02

2 BHK

1,100–1,260 sq.ft

≈ ₹1.10–1.32 Cr*
03

2.5 BHK

1,280–1,320 sq.ft

≈ ₹1.28–1.39 Cr*
04

3 BHK + 2T

1,500–1,650 sq.ft

≈ ₹1.50–1.73 Cr*
05

3 BHK + 3T

1,700–1,900 sq.ft

≈ ₹1.70–2.00 Cr*
06

4 BHK + 3T

2,130–2,200 sq.ft

≈ ₹2.13–2.31 Cr*

*The displayed figures are indicative guidance from the existing project source and are not an official price quotation. Confirm the latest base price, floor/view premiums, parking, clubhouse or amenity charges, maintenance deposits, statutory taxes and registration costs through the final developer cost sheet before making a booking decision.

MASTERPLAN CONCEPT

My Home Seegehalli Master Plan – Eight Towers Around a Green Central Spine

Current planning information describes a roughly triangular township layout with landscaped spines, central greens, water features and community zones across the site. When the approved master plan is released, buyers should study tower-to-tower spacing, sunlight and ventilation, pedestrian movement, internal roads, clubhouse access and the location of active zones in relation to their preferred tower.

  • Generous tower spacing
  • Central green & amenity zones
  • Dedicated kids', sports & senior zones
  • Internal roads with stilt / podium parking
  • Clubhouse positioned for access across clusters
T1T2T3T4T5T6T7T8 58 ACRES

Conceptual motion graphic — not an official master plan.

LIFESTYLE

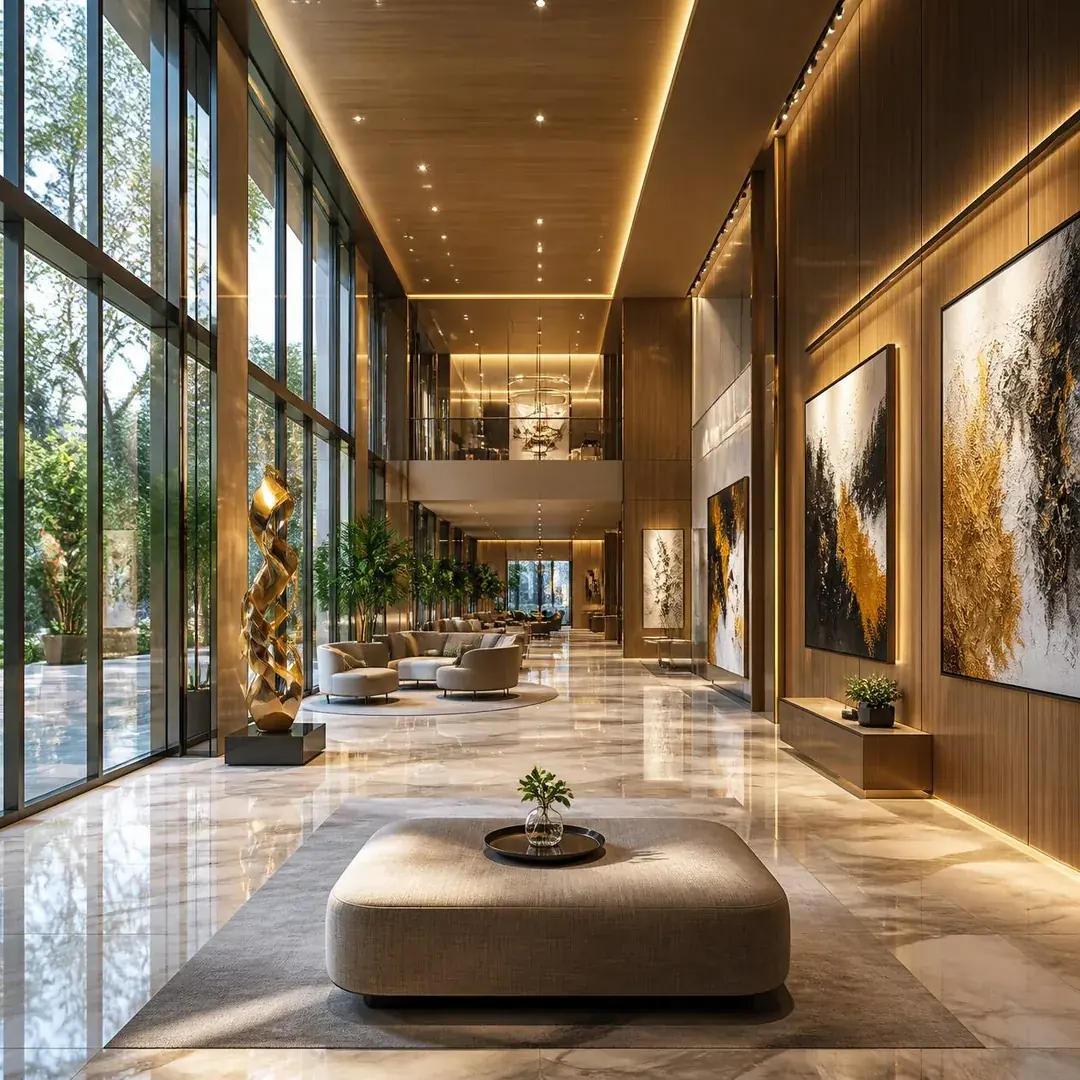
My Home Seegehalli Amenities – 50+ Expected Lifestyle Facilities

The proposed amenity mix covers clubhouse, fitness, sports, landscaped gardens, children’s activity areas and leisure spaces. The practical value of these facilities will depend on their final size, distribution, access rules and maintenance model, so buyers should compare the registered amenity schedule with the marketing list before booking.

50+EXPECTED
AMENITIES

Grand clubhouse · banquet / multipurpose hall · indoor games · co-working / business lounge · library / reading room

LOCATION & CONNECTIVITY

My Home Seegehalli Location –Near Budigere Cross Whitefield–Hoskote Road

Current location information places the project around Seegehalli near Budigere Cross, with road access towards Whitefield–Hoskote Road (SH-35) and Old Madras Road (NH-75). Buyers should verify the final project entrance and test peak-hour travel towards workplaces, schools, healthcare and daily retail because actual commute quality can differ from straight-line or off-peak distance estimates.

~1 kmBudigere Cross
~2 kmOld Madras Road (NH-75)
~7–8 kmKadugodi Metro Station
~10 kmKR Puram Railway Station
~12–14 kmWhitefield ITPL
~13 kmEPIP Zone / ITPB
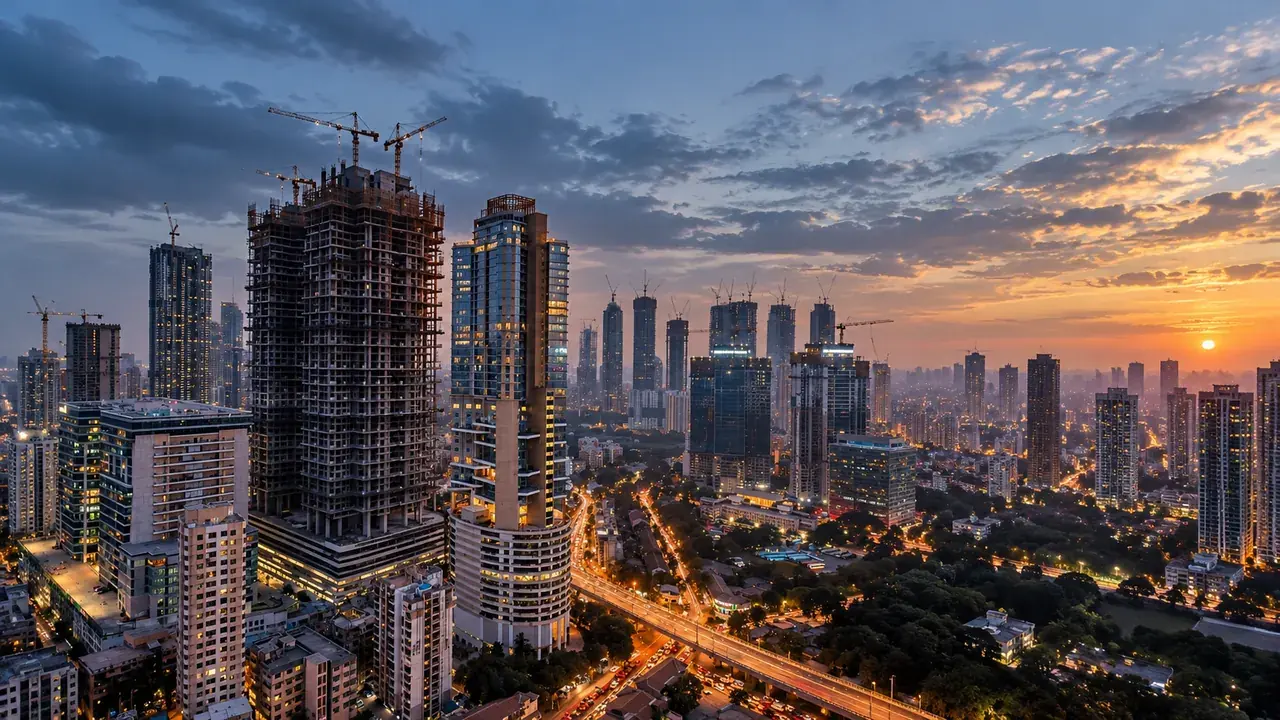
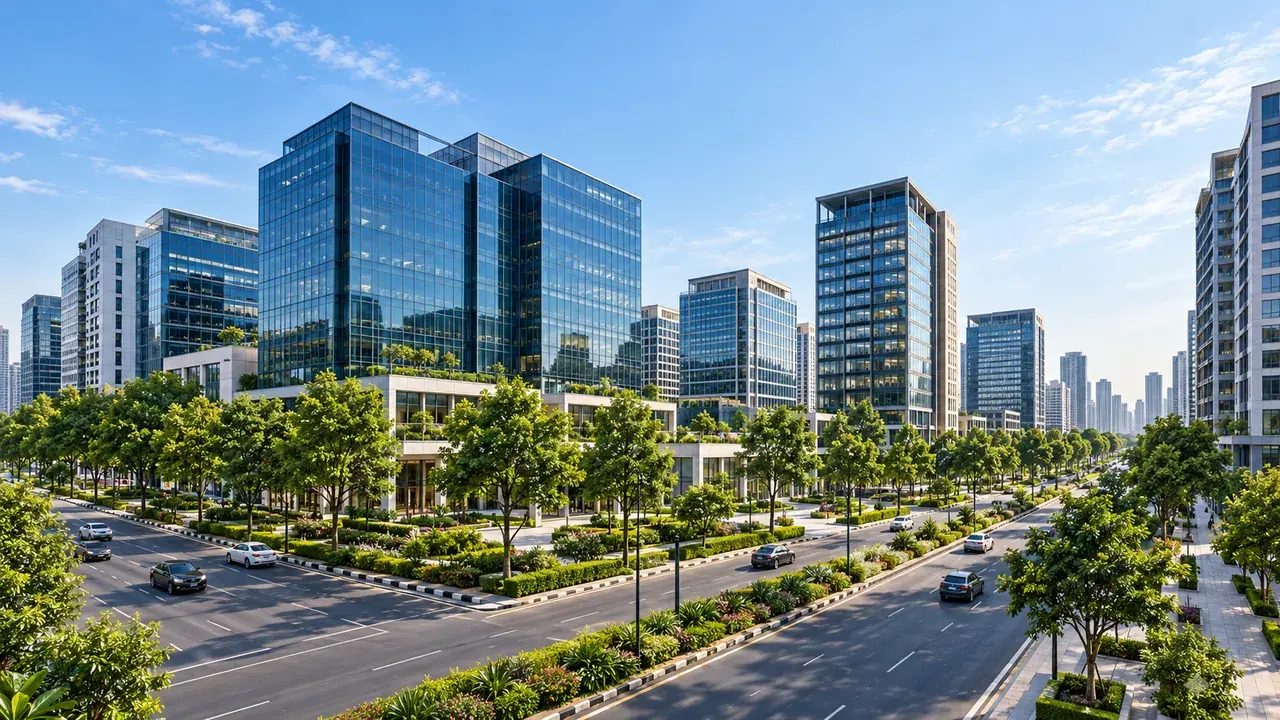
Business and infrastructure growth around My Home Seegehalli East Bangalore location
East Bangalore growth corridor visual

Distances are approximate, by road, and may vary with route and traffic.

PROJECT SNAPSHOT

What is currently known.

Project typeIntegrated residential township
DeveloperMy Home Group
Land area≈ 58 acres
Open space≈ 70%
Towers / floors8 towers · G+20
Total units5,500+ apartments
Possession2031 onwards (Phase 1)
RERAApplied · number awaited
ParkingStilt / podium covered parking
StructureRCC-framed, earthquake-resistant design

FAQ

My Home Seegehalli questions, answered.

What is My Home Seegehalli?

This page summarizes currently published information for My Home Seegehalli near Seegehalli Village and Budigere Cross in East Bangalore. The available project material describes about 58 acres, around 70% open space, 8 G+20 towers and more than 5,500 homes; buyers should reconcile these figures with the final RERA registration and sanctioned plans when available.

What configurations are planned?

The available configuration guide includes 1, 2, 2.5, 3 and 4 BHK homes with indicative super built-up areas from about 600 sq.ft to 2,200 sq.ft. Final selection should be based on RERA carpet area, room dimensions, layout efficiency, orientation and a unit-specific cost sheet.

What is the current price?

Official pricing is awaited, so any current figure should be treated as guidance rather than a confirmed offer. Request a configuration- and unit-specific cost sheet that separates the base value from parking, floor-rise or view premiums, maintenance deposits, statutory charges and registration expenses.

What is the RERA status?

The current project material states that RERA registration has been applied for and the registration number is awaited. Before paying a booking amount, verify the registration status, promoter details, approved plans, phase boundaries and declared completion schedule on the applicable official records.

When is possession expected?

Current material indicates possession from 2031 onwards for the referenced phase, subject to the final RERA-registered schedule. Buyers should rely on the registered completion date and agreement terms rather than an indicative timeline shown in pre-launch communication.

Where is the project located?

The project is positioned around Seegehalli Village near Budigere Cross on the Whitefield–Hoskote Road corridor in East Bangalore. The final site entrance, approach road and route to everyday destinations should be verified on the approved location plan and through an on-ground visit.

MY HOME SEEGEHALLI

Want the latest price, brochure and floor plans?

Submit your details and request the latest project information as it becomes available.

WhatsApp
WhatsApp Call