Tower spacing
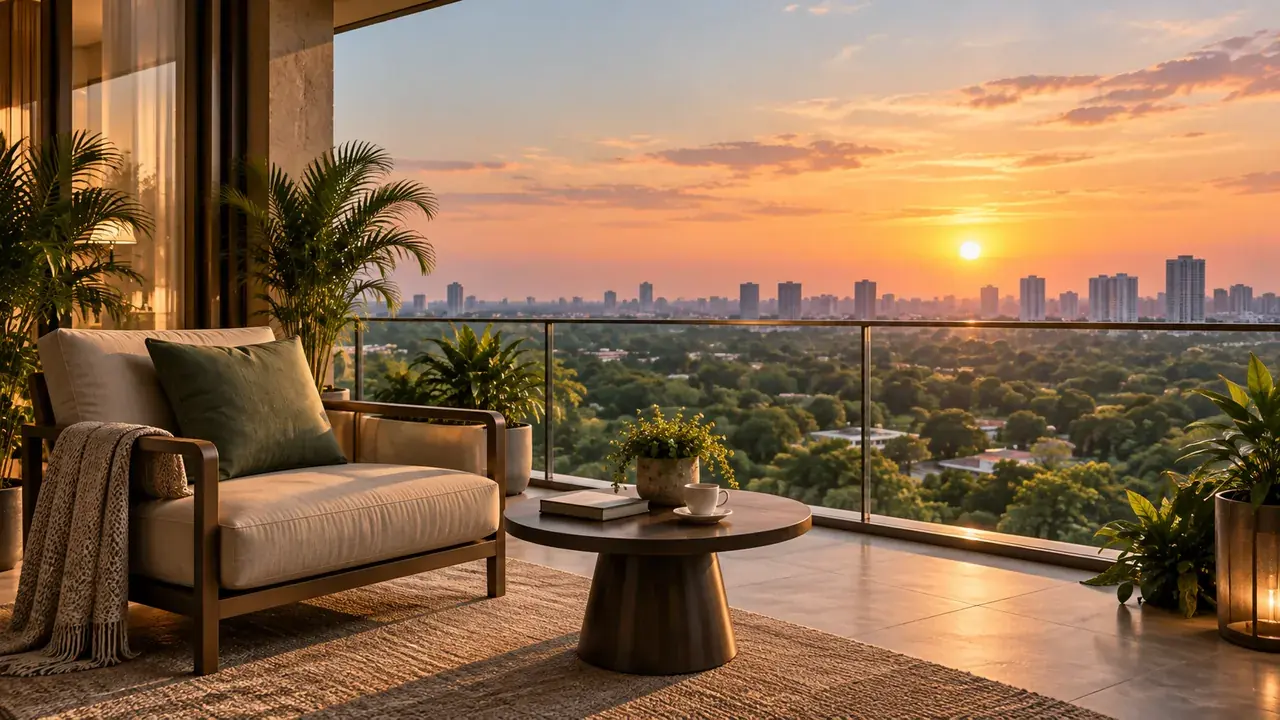
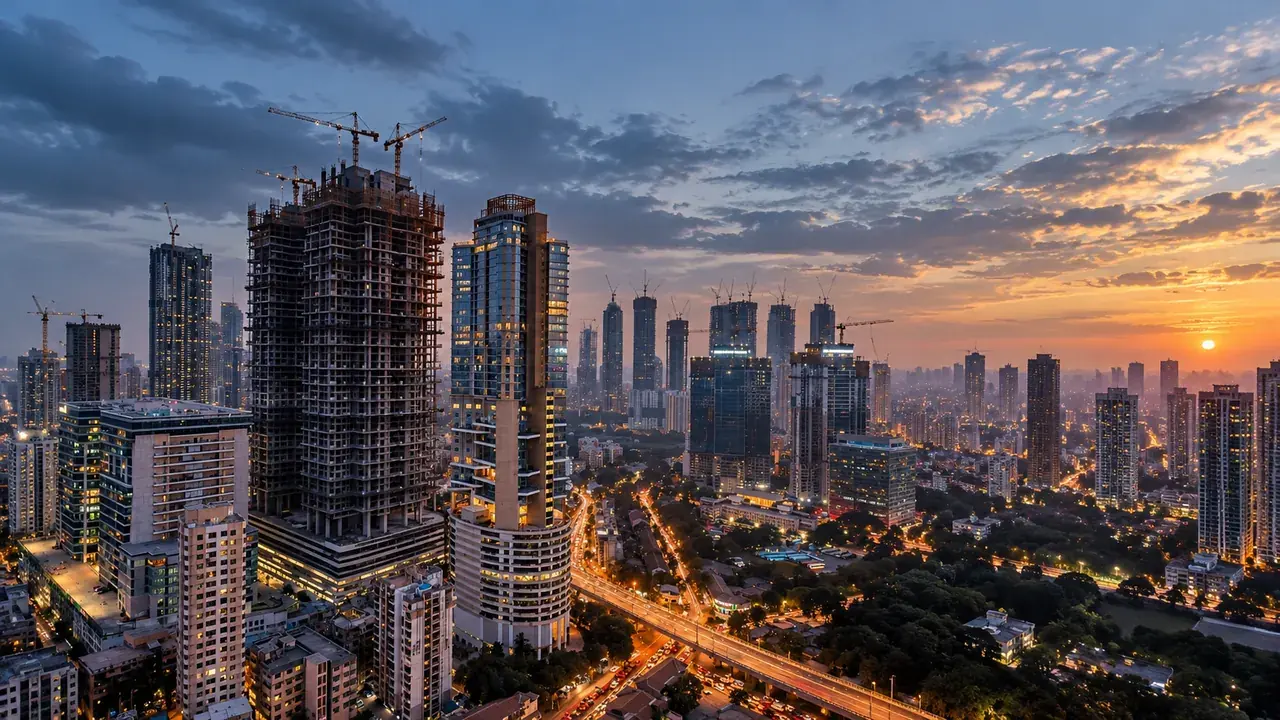
Tower spacing affects privacy, daylight, ventilation and the sense of openness between buildings. When the approved plan is available, compare actual setbacks, orientation and the relationship between facing towers instead of relying only on a headline open-space figure.
Central amenities
Clubhouse, greens and activity zones work best when they are reachable from different residential clusters without excessive walking or traffic conflict. Buyers should check whether active spaces, children’s areas and quieter landscaped zones are distributed logically across the site.
Vehicular circulation
Entry and exit points, drop-off areas, parking access, service routes and emergency circulation can strongly influence daily convenience in a large township. A good plan should reduce conflict between pedestrians and vehicles while keeping essential service movement practical.
Landscape & water
Landscape areas, water features, tree cover and shaded walking routes can shape thermal comfort and everyday recreation. Check whether green areas form connected usable spaces or are fragmented into small pockets, and review how maintenance and water management are planned.
The image is a project-style visual, not a substitute for the final RERA-approved master plan. Verify the registered site plan before booking.