


Kudlu Gate, South Bangalore
Purva Heritage Floor Plans

Premium New Launch Residential Development
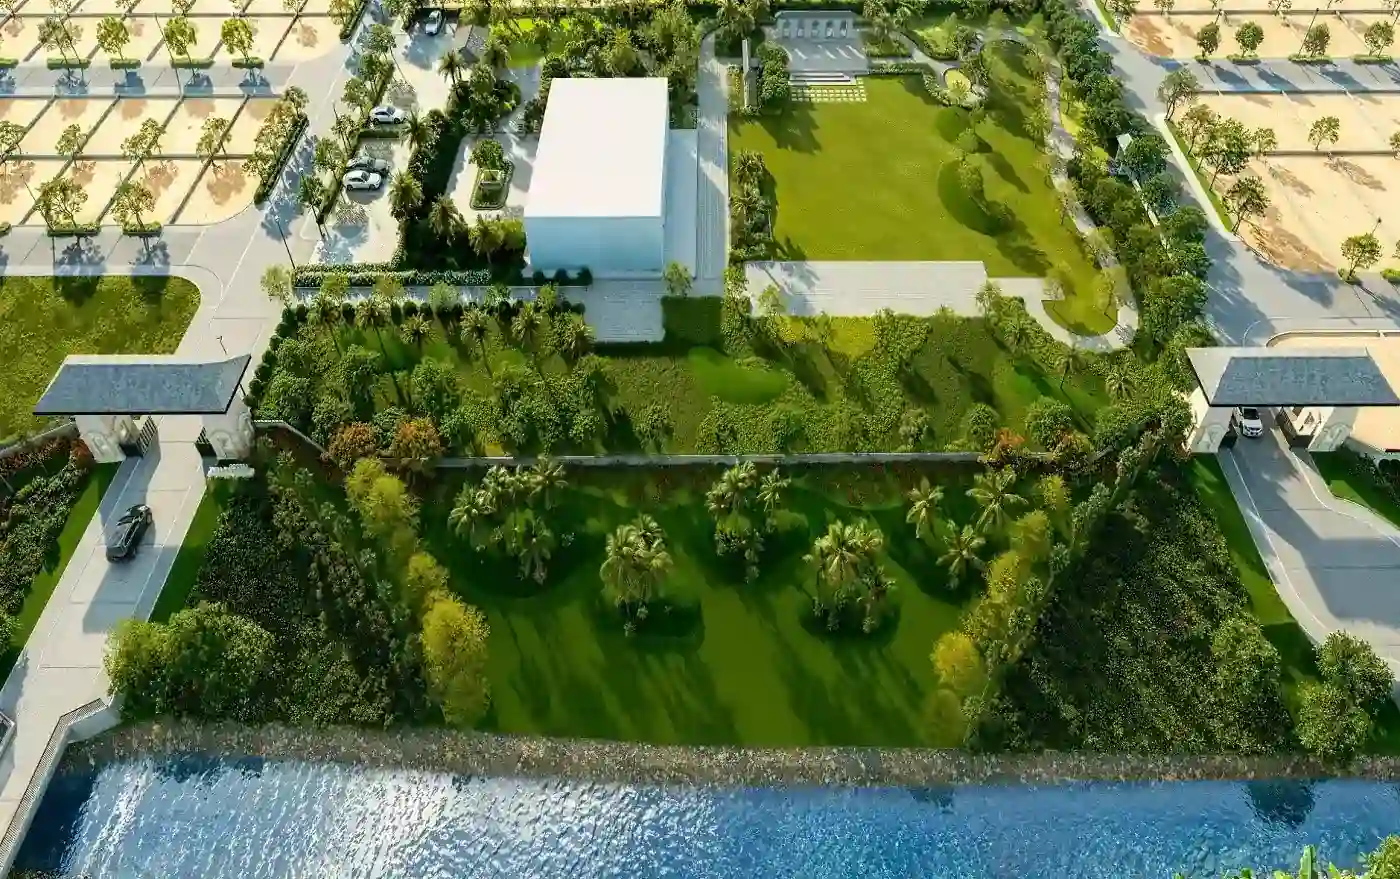
1.7 Acres Premium Development
Iconic High-Rise • 20 Floors
Only 145 Residences
76% Open Spaces

Book A Free Site Visit Now!
Kudlu Gate, South Bangalore
Premium New Launch Residential Development
1.7 Acres Premium Development
Iconic High-Rise • 20 Floors
Only 145 Residences
76% Open Spaces
Book A Free Site Visit Now!
| Configuration | Approx. Size | Positioning |
|---|---|---|
| 2 BHK | 1300 Sq.ft* | Spacious premium apartment for couples and small families |
| 3 BHK | 1900 Sq.ft* | Large family residence with greater flexibility and private space |
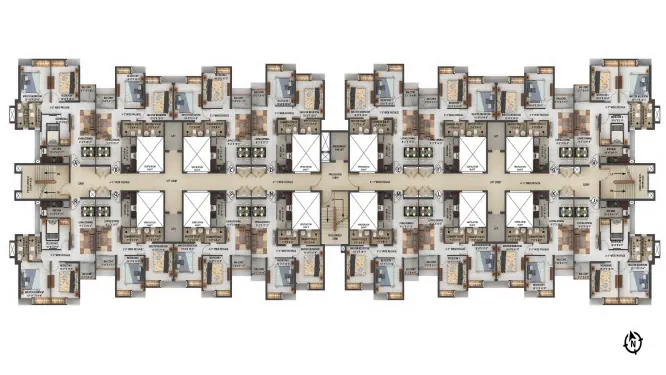
The supplied project details currently mention 2 BHK and 3 BHK residences. Exact carpet area, balcony area, room dimensions, utility spaces, facing, floor-specific stack plans and efficiency ratios should be verified from the official floor plan and agreement documents.
For buyers evaluating Purva Heritage Kudlu Gate floor plans, the listed apartment sizes provide a useful first-level comparison between the two available configurations. The 2 BHK option at approximately 1300 sq.ft is positioned for buyers who want a spacious home with practical everyday usability, while the approximately 1900 sq.ft 3 BHK offers additional room for larger households, work-from-home requirements or flexible family spaces. The final choice should be based on the official unit plan, orientation and usable-area details supplied for the selected inventory.
Before booking, compare the room arrangement, entrance placement, kitchen and utility relationship, bedroom privacy, balcony positioning and movement between living areas. Buyers should also confirm whether the stated size is saleable, super built-up or another measurement basis in the current developer documents. Reviewing the official floor plan together with the price sheet and inventory details makes it easier to compare value across available floors and stacks without relying only on the headline apartment size.
Request Official Floor Plans