Download Sobha Liora Brochure PDF

Project Brochure, Price Sheet and Layouts
Submit your details to receive the latest available brochure, tentative cost sheet, floor plans and project presentation.
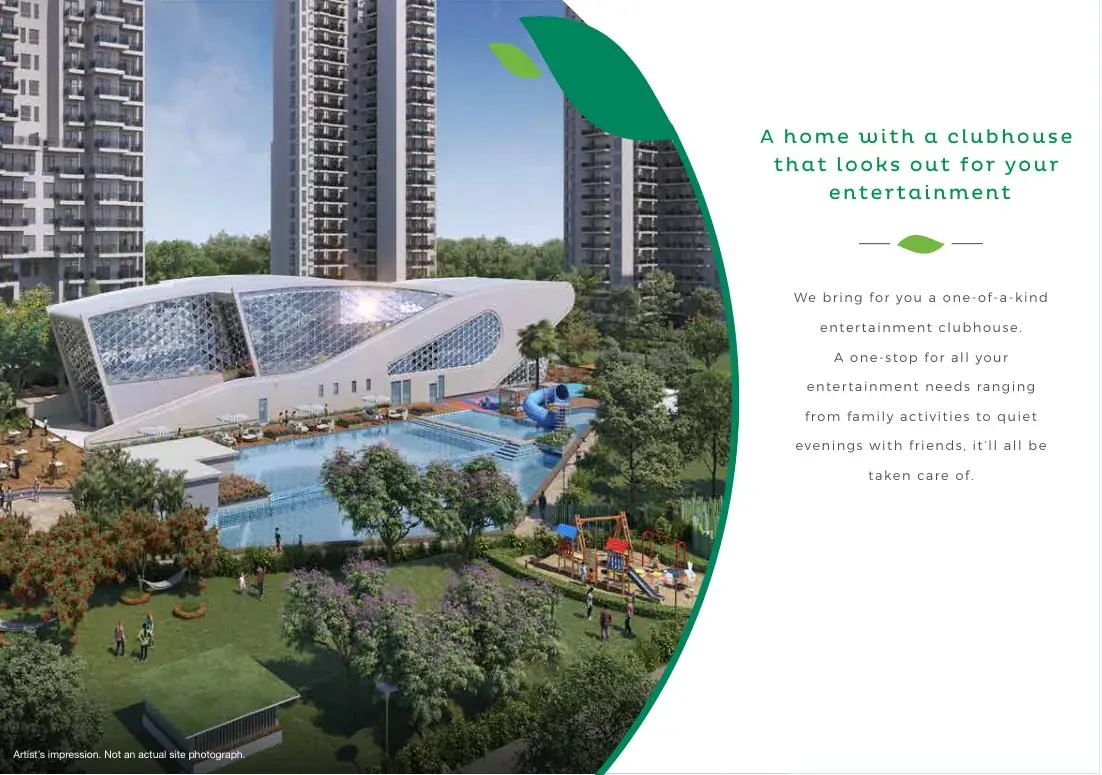
What the Sobha Liora Brochure Includes
The brochure request provides access to available project highlights, tentative apartment configurations, location information, lifestyle features and enquiry details. Official plans, specifications and approvals should be verified before purchase.
Why Request the Sobha Liora Brochure?
The Sobha Liora brochure is intended to bring the project’s important information into one convenient document. Buyers can use it to review the proposed development concept, apartment configurations, indicative size ranges, location advantages and expected lifestyle features before arranging a detailed discussion.
The currently shared project information indicates a 3.4-acre premium residential development with about 211 homes. The proposed configurations include 3 BHK apartments of approximately 1,800 sq. ft. and 4 BHK apartments of approximately 2,400 sq. ft. Indicative prices begin at about ₹3.6 crore for a 3 BHK and ₹4.8 crore for a 4 BHK. These figures are preliminary and should be reconfirmed from the latest official cost sheet.
Documents to Review with the Brochure
Along with the brochure, prospective buyers should request the latest floor plans, master plan, payment schedule, specification sheet, unit availability, parking details and applicable charges. Once the project is registered, buyers should also match the brochure details with the information published on the Karnataka RERA portal.
Important Buyer Note
Images, amenities, layouts, prices and timelines shown in early-stage marketing material may be indicative. The tentative launch date is 15 October 2026 and expected completion is stated as 2032, subject to approvals and the final RERA schedule. Always rely on the latest authorised documents before making a booking decision.