
 By admin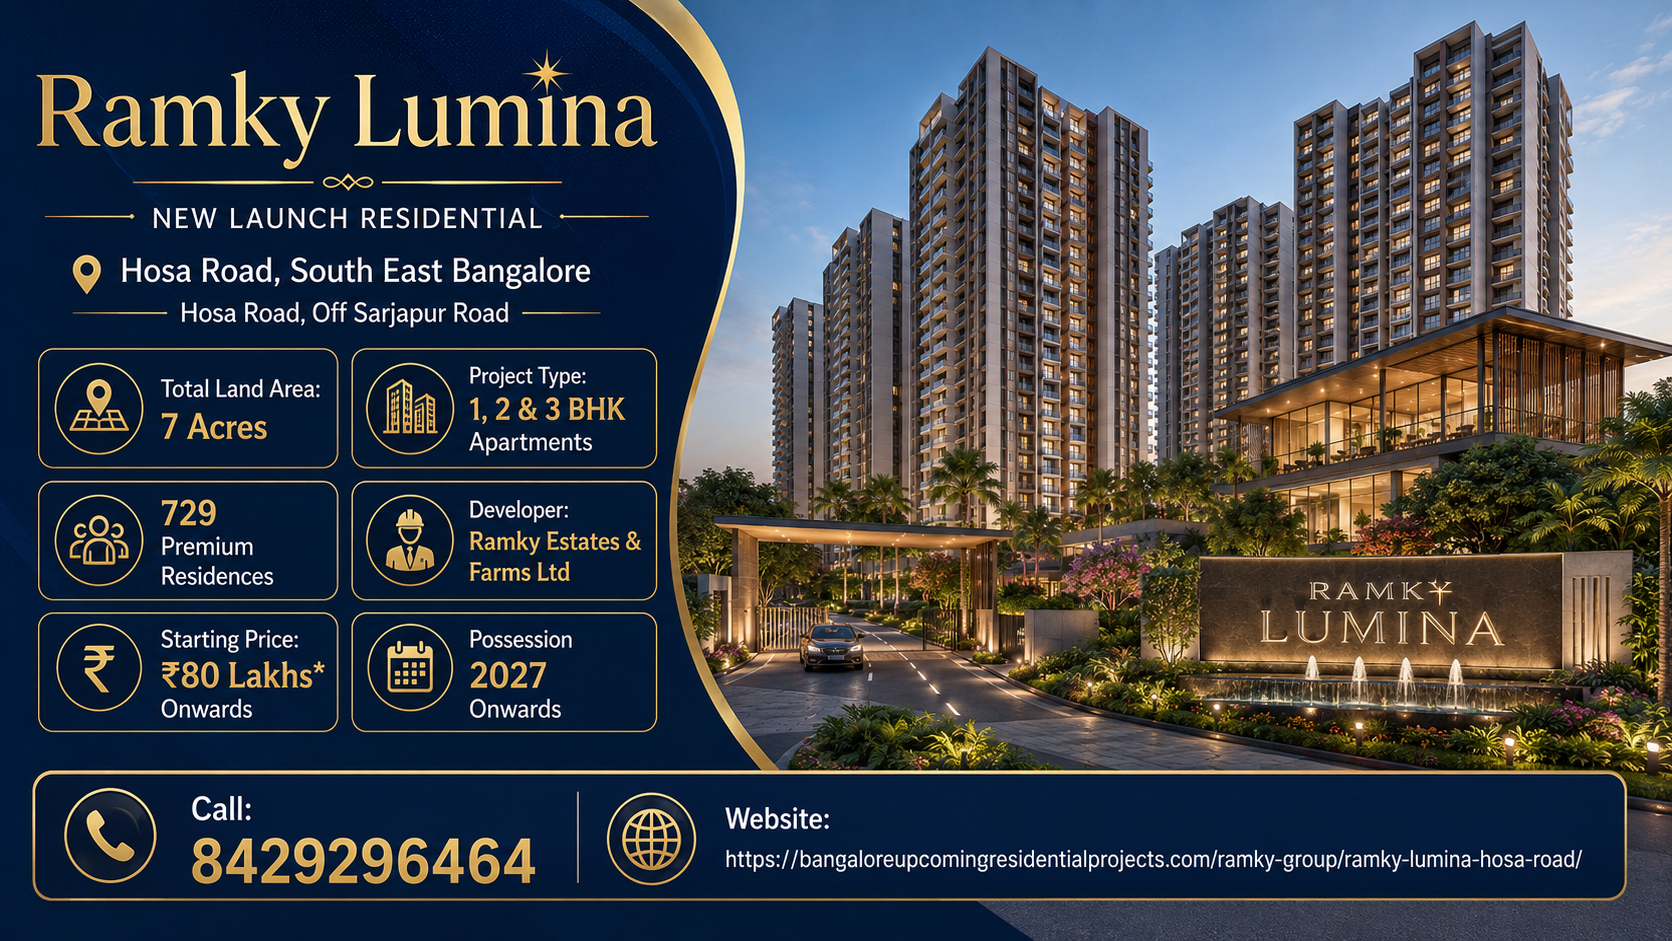
Ramky Lumina is a premium residential development on Hosa Road in South-East Bangalore, designed for buyers who want strong connectivity to Electronic City, Sarjapur Road, HSR Layout and major technology corridors without giving up landscaped open spaces and community amenities. Developed by Ramky Estates & Farms Limited, the project combines Greco-Roman-inspired architecture with contemporary 1, 2 and 3 BHK apartment layouts.
Spread across approximately 7 acres, Ramky Lumina comprises 6 residential towers and 729 apartments, with about 80% open space and more than 40 lifestyle amenities. The developer currently advertises all-inclusive starting prices of approximately ₹77 lakh for 1 BHK, ₹1.27 crore for 2 BHK and ₹1.58 crore for 3 BHK homes.
Buyers researching Ramky Lumina should evaluate the project on apartment efficiency, location advantages, current pricing, construction status and long-term demand across Hosa Road and Electronic City.
Although the phrase Ramky Lumina Reserve appears on some online project and brochure pages, the official Ramky Estates branding currently uses Ramky Lumina. Buyers should therefore verify all booking, RERA and legal documents under the official registered project identity.
Ramky Lumina Project Overview
| Project Detail | Current Information |
|---|---|
| Project Name | Ramky Lumina |
| Search Name | Ramky Lumina Reserve |
| Developer | Ramky Estates & Farms Limited |
| Location | Hosa Road, South-East Bangalore |
| Land Area | Approx. 7 Acres |
| Towers | 6 |
| Residences | Approx. 729 |
| Configurations | 1, 2 & 3 BHK |
| Approx. Size Range | 615–1,533 sq ft |
| Open Space | Approx. 80% |
| Amenities | 40+ |
| Architecture | Greco-Roman inspired |
| 1 BHK Price | ₹77 Lakh* onwards |
| 2 BHK Price | ₹1.27 Cr* onwards |
| 3 BHK Price | ₹1.58 Cr* onwards |
| RERA Number | PRM/KA/RERA/1251/310/PR/250304/000047 |
| Major Employment Corridor | Electronic City |
| Nearby Growth Corridors | Sarjapur Road, HSR Layout, Hosur Road |
Ramky Lumina’s location is particularly relevant for IT professionals because Hosa Road sits between several major employment zones. The development is also positioned close to Bosch and within convenient reach of Electronic City.
The project is suitable for:
- First-time premium homebuyers
- IT professionals working in Electronic City
- Families seeking 2 or 3 BHK apartments
- Buyers wanting a branded gated community
- Investors targeting South-East Bangalore
- Buyers looking for homes near upcoming metro connectivity
- Families prioritizing open space and amenities
The decision should nevertheless be based on the latest cost sheet, carpet area, construction progress, possession schedule and legal documentation.
Ramky Lumina Reserve Price: 1, 2 and 3 BHK Cost in 2026
The Ramky Lumina Reserve Price is one of the biggest factors influencing buyer interest in Hosa Road. Unlike developments where only a base price is advertised, Ramky Estates currently communicates indicative all-inclusive starting prices for the three major configurations.
The latest Ramky Lumina Reserve Price information should still be checked at the time of booking because inventory, floor level and apartment positioning can change the actual amount payable.
Current Indicative Ramky Lumina Price
| Configuration | Approx. Size Range | Current Starting Price* |
|---|---|---|
| 1 BHK | Approx. 615–625 sq ft | ₹77 Lakh onwards |
| 2 BHK | Approx. 1,040–1,278 sq ft | ₹1.27 Cr onwards |
| 3 BHK | Approx. 1,311–1,533 sq ft | ₹1.58 Cr onwards |
*Indicative developer-advertised starting prices. Final cost depends on inventory and commercial terms.
Current market listings show the project broadly within approximately ₹11,870–₹12,520 per sq ft, although actual effective rates differ according to apartment size and total pricing structure.
Why Can Two Apartments Have Different Prices?
Even when two homes have the same BHK configuration, the final price can change according to:
- Apartment size
- Tower number
- Floor level
- Corner location
- Apartment facing
- View
- Balcony orientation
- Floor-rise charges
- Current inventory
- Parking
- Maintenance deposits
- Applicable statutory charges
For instance, a 3 BHK residence on a higher floor overlooking landscaped open areas may carry a premium over a similarly sized apartment on a lower floor.
What Should Buyers Ask for in the Cost Sheet?
A proper Ramky Lumina Reserve Price comparison should include:
- Basic apartment value
- Floor-rise charges
- Car parking charges
- Clubhouse charges
- Infrastructure charges
- Maintenance advance
- Corpus or sinking fund
- GST, if applicable
- Stamp duty
- Registration charges
- Legal/documentation charges
- Other statutory expenses
Buyers should calculate the total acquisition cost, not only the advertised apartment value.
Which Configuration Offers the Best Value?
The answer depends on buyer requirements.
1 BHK
Best suited to:
- Single professionals
- Couples
- Investors with lower ticket-size requirements
- Buyers prioritizing location over apartment size
The smaller configuration offers the lowest entry point into the project.
2 BHK
A 2 BHK can offer a balance between:
- Price
- Family usability
- Rental demand
- Resale liquidity
- Maintenance cost
This configuration may appeal particularly to young families working in Electronic City, HSR Layout or Sarjapur Road.
3 BHK
The 3 BHK segment provides more room for:
- Larger families
- Work-from-home requirements
- Parents
- Guests
- Long-term end-use
The higher entry price can be justified for buyers planning to live in the property for many years.
Ramky Lumina Price vs Hosa Road Market
Hosa Road benefits from its position between relatively expensive established neighborhoods and the Electronic City employment market.
A buyer should compare Ramky Lumina against projects in:
- Hosa Road
- Electronic City
- Sarjapur Road
- HSR extension
- Haralur Road
- Begur Road
The comparison should cover more than price per square foot. Developer reputation, project density, open space, construction quality, metro connectivity and possession status should also be included.
Ramky Lumina Reserve Floor Plans and Master Plan
The Ramky Lumina Reserve Floor Plans are designed across 1, 2 and 3 BHK configurations, allowing buyers to select homes according to household size and budget.
Current project information shows apartment sizes beginning around 615 sq ft for 1 BHK homes and extending to approximately 1,533 sq ft for larger 3 BHK residences.
Buyers can review the detailed Ramky Lumina Reserve Floor Plans before choosing a specific unit.
Configuration-Wise Floor Plan Overview
1 BHK Apartments
Approximate published sizes:
- 615 sq ft
- 625 sq ft
These homes can suit professionals and smaller households wanting to live close to major technology employment zones.
Important factors to check include:
- Living room width
- Kitchen utility
- Bedroom size
- Storage provision
- Balcony
- Natural lighting
2 BHK Apartments
Published 2 BHK areas generally range from approximately:
1,040–1,278 sq ft
These apartments can offer:
- Two independent bedrooms
- Dedicated living and dining areas
- Utility space
- Family-friendly layout
- Work-from-home flexibility
For many buyers, this is likely to be the most balanced configuration.
3 BHK Apartments
Current published layouts include approximately:
- 1,311 sq ft
- 1,332 sq ft
- Up to approximately 1,532–1,533 sq ft
Larger variants may offer:
- Three bedrooms
- Two or three toilets depending on layout
- More spacious common areas
- Larger balconies
- Greater privacy
- Better long-term family usability
What Should You Check in a Floor Plan?
Do not assess a floor plan only on total square footage.
Evaluate:
- Carpet area
- Carpet-area efficiency
- Entrance foyer
- Living room dimensions
- Dining placement
- Kitchen width
- Utility area
- Master bedroom
- Children’s room
- Guest room
- Bathroom placement
- Balcony size
- Common passages
- Natural ventilation
- Daylight
- Common walls
Some project marketing sources describe Ramky Lumina apartments as offering approximately 75% carpet-area efficiency and corner-oriented layouts. Buyers should verify the exact RERA carpet area for the apartment being selected rather than relying solely on generalized marketing percentages.
Ramky Lumina Reserve Master Plan
The Ramky Lumina Reserve Master Plan is organized across approximately 7 acres with six towers and substantial open areas.
The project is promoted with about 80% open space, which means the overall environment is designed to provide landscaped and recreational zones in addition to tower footprints.
Important Master Plan Features to Examine
Check:
- Main entrance
- Tower locations
- Tower spacing
- Clubhouse
- Swimming pool
- Children’s play areas
- Sports facilities
- Gardens
- Jogging track
- Driveways
- Visitor parking
- Security points
- Service access
- Open lawns
- Utility areas
Tower Selection Matters
Two homes with identical floor plans can offer different living experiences depending on tower placement.
| Tower Factor | Potential Impact |
|---|---|
| Garden facing | Better green views |
| Main-road facing | More openness but traffic exposure |
| Clubhouse facing | Convenient but potentially active |
| Internal facing | Quieter community view |
| Higher floor | Views and privacy |
| Lower floor | Faster access |
| Lift proximity | Convenience with greater foot movement |
Buyers should review both the individual floor plan and overall master plan together before choosing an apartment.
Ramky Lumina Reserve Brochure
The Ramky Lumina Reserve Brochure should be used to understand:
- Master plan
- Floor plans
- Project architecture
- Amenities
- Location
- Specifications
- Developer profile
- RERA details
However, RERA documents and the agreement for sale should take priority over promotional brochure claims wherever there is a discrepancy.
Ramky Lumina Reserve Location: Hosa Road, Electronic City and Metro Connectivity
The Ramky Lumina Reserve Location is arguably one of the project’s strongest selling points.
Ramky Lumina is located on Hosa Road in South-East Bangalore, with connectivity toward Electronic City, Sarjapur Road, HSR Layout, Koramangala and Hosur Road.
The developer states that the project is positioned approximately five minutes from metro connectivity and almost diagonally opposite the Bosch facility. It also emphasizes access to important technology and employment corridors.
Buyers can explore the detailed Ramky Lumina Reserve Location before scheduling their site inspection.
Important Connectivity Corridors
Ramky Lumina provides access toward:
- Hosa Road
- Hosur Road
- Electronic City
- Sarjapur Road
- HSR Layout
- Haralur Road
- Koramangala
- Silk Board
- NICE Road
- Outer Ring Road
The combination of these corridors makes Hosa Road relevant to professionals working across multiple employment districts.
Electronic City Advantage
Electronic City is one of Bengaluru’s largest employment clusters and hosts technology and corporate campuses.
Living near Electronic City can reduce travel requirements for employees working across:
- Electronic City Phase 1
- Electronic City Phase 2
- Infosys campus ecosystem
- Wipro-related offices
- Hosur Road companies
- Bommasandra industrial belt
Current project-market information places Kauvery Hospital in Electronic City within approximately 4–5 km of Ramky Lumina.
Bosch Proximity
The developer specifically highlights the project’s position near Bosch.
This can matter for:
- Working professionals
- Rental demand
- Corporate relocations
- Investor demand
Projects positioned near large employment centers can potentially attract more consistent tenant enquiry than comparable homes farther away.
Sarjapur Road Connectivity
Sarjapur Road is another major technology and residential corridor.
It connects toward:
- ORR technology parks
- Bellandur
- Marathahalli
- Carmelaram
- Whitefield-facing corridors
- HSR Layout
For households where family members work in different employment districts, Hosa Road’s intermediate position can be attractive.
HSR Layout and Koramangala
Established neighborhoods such as HSR Layout and Koramangala provide access to:
- Restaurants
- Retail
- Entertainment
- Healthcare
- Schools
- Offices
- Startup ecosystems
They also provide mature social infrastructure compared with many peripheral Bengaluru markets.
Metro Connectivity
Metro expansion is another long-term advantage for this corridor.
The project is promoted as being approximately five minutes from upcoming metro connectivity.
Metro accessibility can improve:
- Daily commuting
- Rental appeal
- Connectivity to other Bangalore corridors
- Reduced private-vehicle dependence
Buyers should, however, verify the operational status of nearby stations and distinguish completed infrastructure from future plans.
Hosa Road Real Estate Growth
Buyers evaluating Hosa Road Upcoming projects are primarily attracted by the area’s location between Electronic City, Sarjapur Road and established South Bangalore neighborhoods.
Key growth drivers include:
- IT employment
- Metro development
- Hosur Road access
- Residential expansion
- Schools
- Hospitals
- Retail infrastructure
This is why Hosa Road continues to attract new apartment communities.
Ramky Lumina Reserve Amenities, Gallery and Lifestyle Features
The Ramky Lumina Reserve Amenities are designed around recreation, wellness, social interaction and outdoor living.
Official Ramky Estates information states that Ramky Lumina provides 40+ world-class amenities together with approximately 80% open space.
Buyers can examine the complete Ramky Lumina Reserve Amenities list before comparing the project with competing South-East Bangalore communities.
Sports and Fitness Amenities
Current project information highlights facilities such as:
- Swimming pool
- Gymnasium
- Jogging track
- Tennis facilities
- Cricket practice areas
- Calisthenics gym
- Outdoor exercise spaces
- Yoga areas
These amenities are relevant to residents who want recreational opportunities without needing to leave the community.
Wellness and Green Areas
Nature and wellness elements include:
- Landscaped gardens
- Aroma garden
- Open green spaces
- Walking areas
- Yoga deck
- Relaxation zones
- Outdoor seating
Large open-space allocation can help improve the visual environment of a high-rise development.
Children’s Amenities
Family buyers can evaluate:
- Children’s play areas
- Giant chess
- Snake-and-ladder activity areas
- Ludo-themed recreation
- Outdoor play zones
These features add recreational variety beyond standard children’s playground equipment.
Pet-Friendly Infrastructure
A dedicated pet park has also been highlighted in current project information.
This can be useful for households with pets because it provides a designated outdoor area within the residential complex.
Community Facilities
The broader amenity mix may include:
- Clubhouse
- Multipurpose hall
- Indoor games
- Community gathering areas
- Seating zones
- Recreation rooms
Some project-market sources indicate a clubhouse of approximately 20,000 sq ft. Buyers should verify the final approved clubhouse specifications and operational access.
Why 80% Open Space Matters
Large open-space planning can contribute to:
- Better landscaping
- Reduced visual congestion
- Outdoor activities
- Walking spaces
- Children’s recreation
- Better separation between buildings
However, buyers should ask what components are included in the developer’s open-space calculation.
Ramky Lumina Reserve Gallery
The Ramky Lumina Reserve Gallery can be used to examine the architecture, amenities and project environment.
When studying project images, differentiate between:
- Actual construction photographs
- Completed-tower photos
- Artist impressions
- CGI renders
- Sample apartment photos
- Amenity illustrations
This distinction has become particularly relevant because Ramky Estates has been regularly publishing construction updates for the project in 2026.
Site Visit Checklist
During the visit, examine:
- Project entrance
- Tower construction
- Internal roads
- Open spaces
- Clubhouse progress
- Apartment view
- Tower spacing
- Parking
- Approach road
- Bosch proximity
- Metro access
- Hosa Road traffic
- Nearby shops
- Schools
- Hospitals
Buyers requiring unit availability, price updates or a visit can use the Ramky Lumina Reserve Contact Us page.
Ramky Lumina Reserve RERA Number, Builder Profile and Investment Outlook
Legal and regulatory due diligence should be completed before purchasing any residential apartment.
The current Ramky Lumina Reserve Rera Number, based on Ramky Estates’ own published construction updates, is:
PRM/KA/RERA/1251/310/PR/250304/000047
This registration should be independently checked on the Karnataka RERA portal before booking.
What Should Buyers Verify Under RERA?
Review:
- Project name
- Promoter name
- Registered land parcel
- Tower information
- Unit information
- Approved plans
- Completion timeline
- Construction updates
- Legal disclosures
- Project status
Some older unofficial brochure copies online still incorrectly state that RERA registration was awaited. This information is outdated because Ramky Estates now itself publishes the RERA number with its official construction updates.
About Ramky Estates
Ramky Estates & Farms Limited is an established Indian real estate company with projects across multiple markets.
Buyers researching Ramky Upcoming Projects in Bangalore can compare Ramky Lumina with other developments from the builder before finalizing their purchase.
The developer’s Bangalore portfolio has included projects such as:
- Ramky Lumina
- Ramky One North
- Ramky One Karnival
Developer track record matters because apartment-project delivery requires:
- Construction execution
- Utility planning
- Amenities
- Common areas
- Safety systems
- Landscape development
- Post-possession management
Is Ramky Lumina a Good Investment in 2026?
Ramky Lumina has several characteristics that may support buyer interest:
- Hosa Road location
- Electronic City proximity
- Bosch proximity
- Sarjapur Road access
- Metro connectivity
- 7-acre development
- 729 apartments
- 80% open-space positioning
- 40+ amenities
- 1, 2 and 3 BHK configurations
- RERA registration
- Established developer
The project may particularly appeal to investors targeting tenant demand from technology professionals.
Potential Rental Demand
Rental demand can potentially come from professionals working across:
- Electronic City
- Bosch
- Sarjapur Road
- HSR Layout
- Hosur Road
- Outer Ring Road technology companies
The 1 and 2 BHK apartments may appeal to smaller professional households, while 3 BHK units can attract larger families.
Investment Risks
No project should be selected only because of anticipated appreciation.
Buyers should consider:
- Entry price
- Construction progress
- Possession schedule
- Home loan costs
- Competing projects
- Future rental supply
- Traffic congestion
- Maintenance charges
- Resale liquidity
Returns are never guaranteed.
Who Should Consider Ramky Lumina Reserve?
The development may be suitable for:
- Electronic City professionals
- IT employees working around Sarjapur Road
- Families wanting South-East Bangalore housing
- Buyers seeking metro-oriented connectivity
- Investors looking for rental-demand potential
- Buyers wanting branded gated-community living
Those comparing Pre Launch Projects in South East Bangalore should remember that Ramky Lumina itself is no longer merely an early conceptual pre-launch opportunity—the developer is actively publishing construction progress, so current project status should be verified before describing it as pre-launch.
For broader Bangalore research, buyers should also include Upcoming Residential Projects in Bangalore when comparing configuration, location, RERA status and overall acquisition cost across different micro-markets.
Frequently Asked Questions About Ramky Lumina Reserve
1. What is Ramky Lumina Reserve?
Ramky Lumina Reserve is a search phrase commonly used for Ramky Lumina, the premium Ramky Estates residential project on Hosa Road in Bangalore. The developer officially calls the project Ramky Lumina. It spans approximately 7 acres and comprises six towers with about 729 apartments in 1, 2 and 3 BHK configurations.
2. What is the current Ramky Lumina Reserve Price?
Ramky Estates currently advertises all-inclusive starting prices of approximately ₹77 lakh for 1 BHK, ₹1.27 crore for 2 BHK and ₹1.58 crore for 3 BHK apartments. The final amount depends on apartment area, floor, tower, availability, taxes and other charges.
3. What are the available Ramky Lumina Floor Plan sizes?
Current published apartment sizes begin at approximately 615–625 sq ft for 1 BHK, approximately 1,040–1,278 sq ft for 2 BHK, and roughly 1,311–1,533 sq ft for 3 BHK residences. Buyers should verify the exact carpet and saleable area for the specific unit before booking.
4. Where is Ramky Lumina located?
Ramky Lumina is located on Hosa Road in South-East Bangalore, close to Electronic City, Sarjapur Road, HSR Layout and Hosur Road. Ramky Estates highlights its proximity to Bosch and upcoming metro connectivity, making the location especially relevant for IT professionals.
5. What is the Ramky Lumina Reserve RERA Number?
The current RERA registration published by Ramky Estates is PRM/KA/RERA/1251/310/PR/250304/000047. Buyers should independently search the Karnataka RERA portal and verify all registered project details before making a booking payment.
6. Is Ramky Lumina a good investment in 2026?
Ramky Lumina may be suitable for buyers seeking exposure to the Hosa Road-Electronic City-Sarjapur Road employment corridor. Its connectivity, RERA registration, metro accessibility, 80% open-space positioning and 1, 2 and 3 BHK product mix can support end-user and rental demand. However, appreciation and rental returns are not guaranteed, so buyers should evaluate the entry price, possession timeline, competing inventory and holding period.
Conclusion
Ramky Lumina is positioned as a strategically located residential community for homebuyers who want access to some of South-East Bangalore’s strongest technology and employment corridors.
The project combines 7 acres of development, six towers, approximately 729 apartments, 80% open space and more than 40 lifestyle amenities with 1, 2 and 3 BHK residences.
Key Ramky Lumina Highlights
- Hosa Road location
- Ramky Estates development
- Approximately 7 acres
- Six residential towers
- Around 729 apartments
- 1, 2 and 3 BHK configurations
- Approx. 615–1,533 sq ft sizes
- 80% open space
- 40+ amenities
- Greco-Roman-inspired architecture
- Near Bosch
- Access toward Electronic City
- Sarjapur Road connectivity
- HSR Layout accessibility
- Metro connectivity
- RERA registered
From an end-user perspective, the biggest strength of Ramky Lumina Reserve is the balance between residential comfort and employment accessibility. Families can remain connected to Electronic City, Sarjapur Road, HSR Layout and other established South Bangalore destinations while living within a gated residential development.
From an investment standpoint, demand generated by nearby technology and corporate employment can create a potentially useful rental catchment. Nevertheless, purchase decisions should be based on realistic rental expectations and total ownership cost rather than assumed appreciation.
Before booking, buyers should verify:
- Latest apartment availability
- Current all-inclusive price
- Carpet area
- Floor plan
- Tower position
- RERA information
- Construction progress
- Possession schedule
- Parking allocation
- Maintenance charges
- Payment schedule
- Agreement conditions
A physical site inspection is also advisable, particularly during weekday peak hours, to understand Hosa Road traffic and actual travel time toward Electronic City and Sarjapur Road.
For buyers comparing Upcoming Residential Projects in Bangalore, Ramky Lumina deserves consideration as a South-East Bangalore residential option combining developer credibility, IT-corridor connectivity, compact-to-family-sized configurations and a large amenity ecosystem.