Usable Room Dimensions
Check bedroom width, furniture placement, passage area, balcony depth and the relationship between living, dining and kitchen spaces.
Embassy Astra is described with 3, 3.5 and 4 BHK residences planned for families seeking spacious homes in Hebbal. The approximate saleable areas in the supplied brief are 2,100 sq ft, 2,500 sq ft and 3,000 sq ft. Final room dimensions, carpet area and layout options should be verified from approved unit plans.
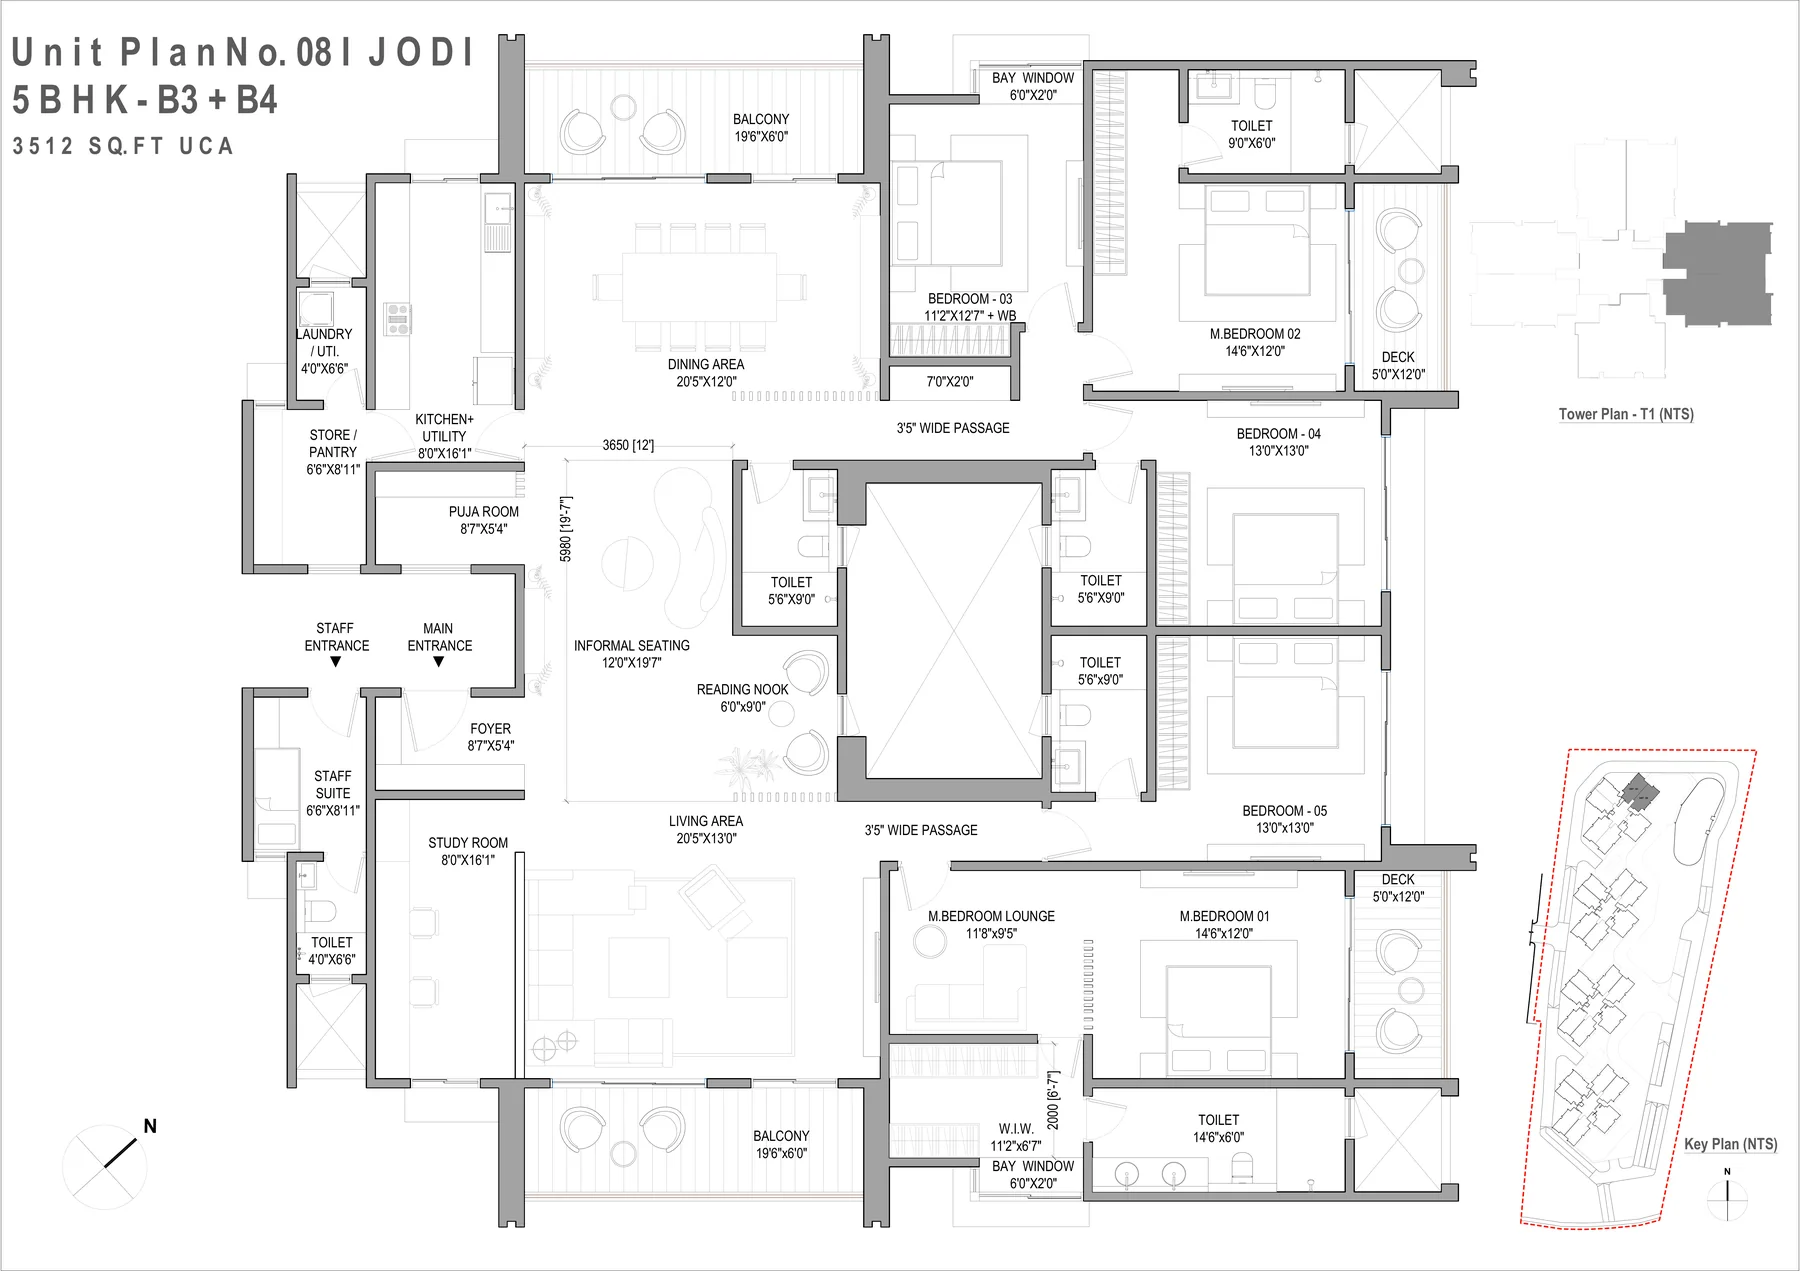
The uploaded drawing is titled Unit Plan No. 08 | JODI - 5 BHK B3 + B4, 3512 sq ft UCA. It shows separate main and staff entrances, living and dining areas, five bedrooms, multiple decks and balconies, a study, reading nook, puja room, kitchen, utility and staff suite.
This drawing was supplied with the website brief, but it does not itself display the Embassy Astra project name. It is included as a reference only. Buyers should confirm whether this exact Jodi layout is offered at Embassy Astra and request the project-approved stamped plan.
Open Supplied Plan PDFCheck bedroom width, furniture placement, passage area, balcony depth and the relationship between living, dining and kitchen spaces.
Look at the entrance view, bedroom separation, staff access, guest washroom location and movement between private and common areas.
Compare external openings, deck orientation, kitchen utility ventilation and the position of the home within the tower.
The approximately 2,100 sq ft option may suit families seeking three full bedrooms with a generous living and dining area, while keeping the overall purchase value below the larger formats.
The additional flexible room in an approximately 2,500 sq ft home can support work from home, a study, guest use, hobbies or a private family lounge.
The approximately 3,000 sq ft layout is designed for larger households, frequent guests or multi-generational living where additional privacy and storage are priorities.
Ask for unit-specific drawings because the same configuration may have different entrances, balconies, kitchen utilities, staff areas, views or internal proportions. Compare the plan with your furniture sizes and daily routines before selecting a unit.