14+ AcresIndicative land parcel
855 HomesPlanned residences
2, 2.5 & 3 BHKPremium configurations
₹1.76 Cr*Indicative starting price

Embassy Verde Floor Plans & Unit Sizes

Embassy Verde is planned with 2 BHK, 2.5 BHK and 3 BHK residences. The size information supplied for the launch is listed below. Official dimensioned floor plans should be verified from the latest developer brochure before booking.

Embassy Verde 2 BHK configuration information
Embassy Verde 2.5 BHK configuration information
Embassy Verde 3 BHK configuration information
TypologySaleable AreaIndicative Price RangeEOI
2 BHK1330 – 1333 sq.ft.₹1.76 Cr – ₹1.83 Cr*₹3 Lakhs
2.5 BHK1598 sq.ft.₹2.09 Cr – ₹2.16 Cr*₹3 Lakhs
3 BHK1896 – 1923 sq.ft.₹2.55 Cr – ₹2.63 Cr*₹5 Lakhs
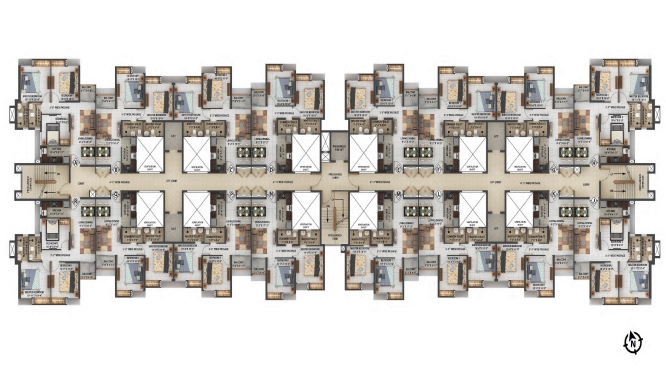
Note: These visuals are configuration information cards, not official architectural floor plans. Verify actual room dimensions, carpet area, saleable area and balconies from the latest sanctioned / developer documents.
Floor Plan Guide

How to Compare Embassy Verde Floor Plan Options

The supplied configuration range gives buyers three broad choices: 2 BHK homes of 1330–1333 sq.ft., a 2.5 BHK option of 1598 sq.ft. and 3 BHK homes of 1896–1923 sq.ft. These saleable-area figures are useful for initial comparison, but the final choice should be based on the detailed dimensioned plan for the exact unit rather than area alone.

01

Compare Usable Space, Not Only Total Area

When official floor plans are available, review the room dimensions, circulation space, kitchen and utility arrangement, balcony areas, storage opportunities and the relationship between private and common spaces. Buyers should also confirm the stated carpet area and understand how it differs from saleable or super built-up measurements used in marketing. Two homes with similar headline areas can feel different depending on layout efficiency and the proportion of space allocated to passages, balconies and shared components.

02

Verify the Exact Unit Before Booking

The tower, floor, orientation and unit position can affect daylight, ventilation, privacy and outlook, so the selected apartment should be checked against the latest tower plan and unit plan. Ask for the applicable floor-plan sheet, area statement and specification schedule for the exact inventory being considered. Any preference for a particular view, corner position, balcony direction or floor should be confirmed in writing if it affects the final price.

i

The indicative price and EOI information shown on this page can help shortlist a configuration, while the sanctioned or developer-issued floor plan should remain the final reference for room sizes and layout commitments.

WhatsApp
Enquire
Call WhatsApp Enquiry