
Floor Plan

Godrej MSR City Phase 2 Floor Plan

Explore the Godrej MSR City Phase 2 floor plans with registered 2 BHK and 3 BHK apartment options. Compare carpet area, room sizes, circulation, balcony placement, ventilation and overall layout usability before choosing the right home.

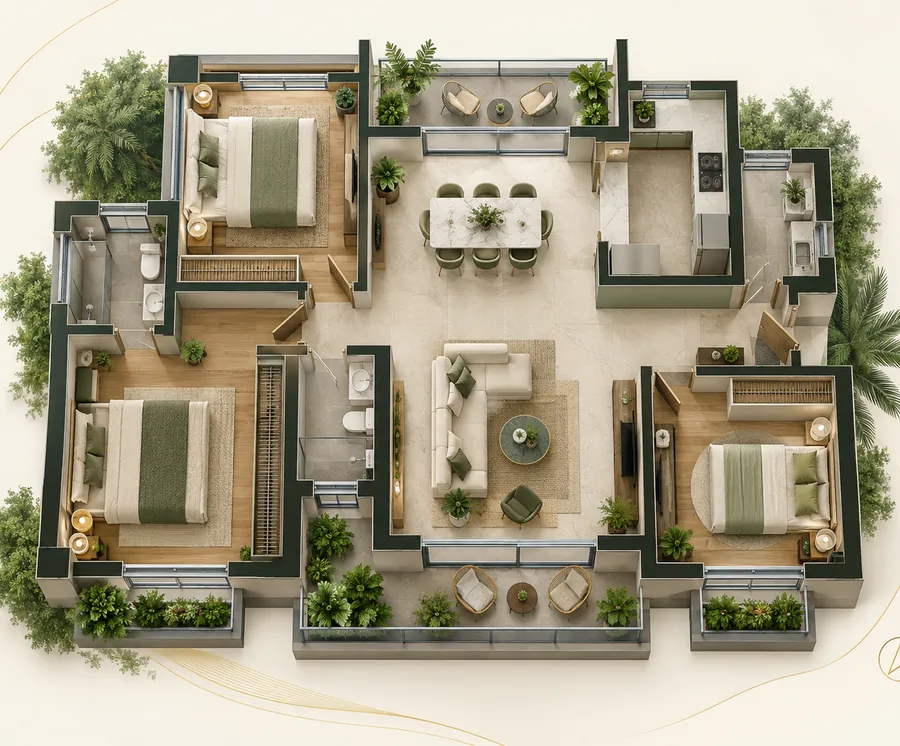
Godrej MSR City Phase 2 floor plan and apartment layout visual
PhaseBarca II
Homes602 apartments
Configuration2 & 3 BHK
Land parcelApprox. 8.48 ac
Filed completionDec 2030
Configuration & planning

Godrej MSR City Phase 2 Floor Plans & 2, 3 BHK Apartment Layouts

The Godrej MSR City Phase 2 floor plans are planned around practical 2 BHK and 3 BHK apartment configurations for different family sizes and space requirements. Instead of comparing only the total area, buyers should also review the carpet area, room dimensions, balcony placement, kitchen utility, natural light, ventilation, tower position and unit orientation before selecting a home.

2B

Godrej MSR City Phase 2 2 BHK Floor Plan

The 2 BHK apartments in Godrej MSR City Phase 2 can suit small families, couples and working professionals looking for a compact home within a larger township environment. Before booking, buyers should check the exact carpet area, bedroom dimensions, living and dining space, kitchen utility and balcony layout for the selected unit.
3B

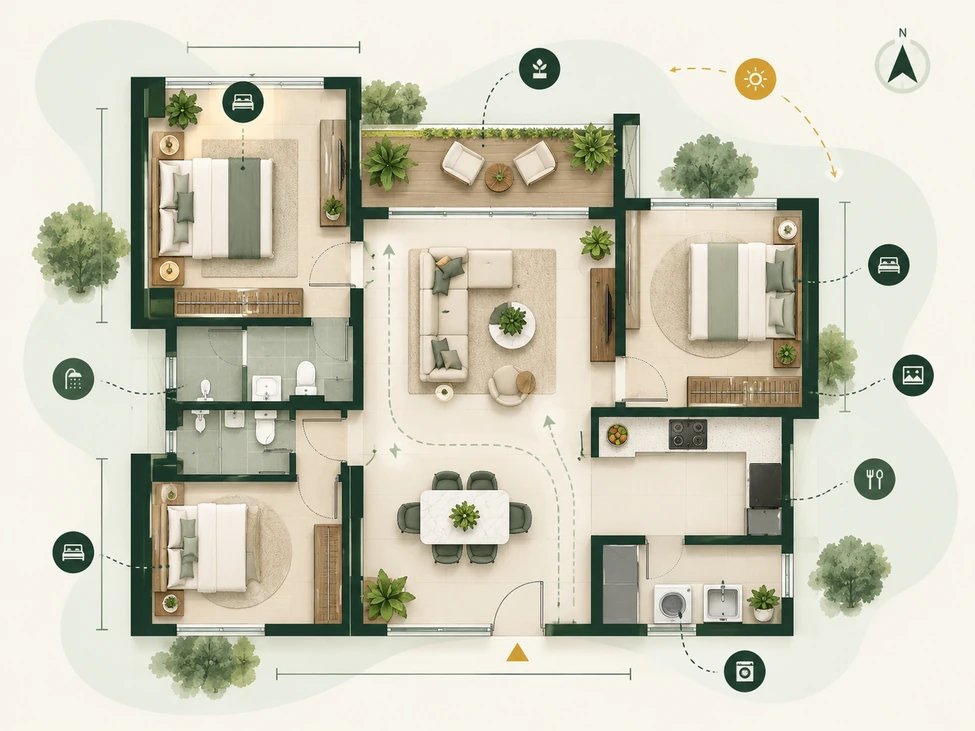
Godrej MSR City Phase 2 3 BHK – 2 Toilet Floor Plan

The 3 BHK with 2 toilets provides an additional bedroom while keeping the overall layout relatively efficient. This configuration may suit families that need more rooms but want to maintain a practical apartment size and purchase budget.

Buyers should compare bedroom privacy, usable living space, bathroom access and storage possibilities before finalising a unit.

3B+

Godrej MSR City Phase 2 3 BHK – 3 Toilet Floor Plan

The 3 BHK with 3 toilets is designed for buyers looking for more privacy and convenience within a larger family home. Having an additional bathroom can improve everyday usability, particularly for larger families.

Depending on the selected layout, buyers should compare balcony space, bedroom dimensions, storage potential, ventilation and the separation between private and common areas.

Godrej MSR City Phase 2 floor plan and apartment layout planning illustration
Floor-plan buying checklist

What to Check Before Choosing a Godrej MSR City Phase 2 Floor Plan

  • Exact carpet area and usable space
  • Carpet area versus saleable area
  • Bedroom and living-room dimensions
  • Balcony and utility placement
  • Kitchen layout and storage options
  • Natural light and cross ventilation
  • Tower, floor and stack location
  • Unit orientation and external view
  • Privacy between bedrooms
  • Distance from lifts and common areas
  • Layout shown in the latest sanctioned plan
Frequently asked questions

Godrej MSR City Phase 2 FAQs

What floor plans are available in Godrej MSR City Phase 2?

Godrej MSR City Phase 2 is planned around 2 BHK and 3 BHK apartment configurations, including different 3 BHK layout options.

What should buyers compare in a 2 BHK floor plan?

Check the exact carpet area, bedroom dimensions, living and dining space, kitchen utility, balcony placement, ventilation and unit orientation.

What is the difference between the 3 BHK 2-toilet and 3-toilet layouts?

The 3 BHK 2-toilet option may offer a more efficient layout and lower overall ticket size, while the 3-toilet option can provide more privacy and convenience for larger families.

Why should buyers compare the exact unit instead of only the configuration?

Two apartments with the same bedroom count can feel different because of tower position, floor, balcony direction, sunlight, ventilation and room proportions.

Should buyers verify the sanctioned floor plan before booking?

Yes. Buyers should compare the latest sanctioned drawings and unit-specific details with the floor plan shown during the sales process.

Floor plans & availability

Get Latest Godrej MSR City Phase 2 Floor Plans & Availability

Request the latest 2 BHK and 3 BHK floor plans, available units, tower and stack options, price details and site-visit information before selecting your preferred apartment.

Latest inventoryCost sheetFloor-plan guidanceSite-visit support

Your details are used only to respond to this enquiry.

Call WhatsApp Enquiry