Check Access & Daily Movement
Look at the tower’s distance from entry gates, internal roads, parking areas and pedestrian pathways. A well-positioned tower can make daily entry, exit and movement within the township more convenient.

Explore the Godrej MSR City Phase 2 master plan to understand tower placement, internal roads, landscaped spaces, amenity access and unit orientation before shortlisting the right home in Barca II at Godrej MSR City.
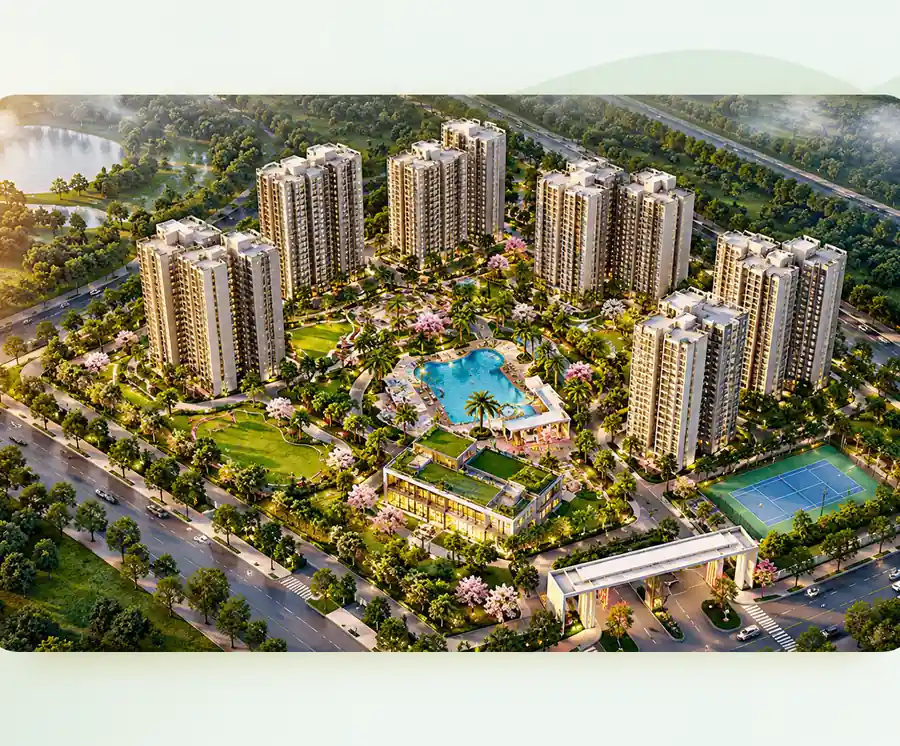
The Godrej MSR City Phase 2 master plan helps buyers understand how towers, internal roads, landscaped areas, amenities and common spaces are arranged within the development. A good unit choice depends on more than just selecting a 2 BHK or 3 BHK apartment.
Before booking, compare the tower, stack, floor level, balcony direction, sunlight, ventilation, neighbouring tower distance and access to common areas. Two apartments with the same configuration can offer a very different everyday living experience depending on their location within the project.
Look at the tower’s distance from entry gates, internal roads, parking areas and pedestrian pathways. A well-positioned tower can make daily entry, exit and movement within the township more convenient.
Living closer to the clubhouse, pool or sports areas can improve convenience, but buyers should also consider possible activity levels and noise. Choose a tower based on the balance you prefer between accessibility and privacy.
Check the direction of the apartment, balcony placement, surrounding towers and open spaces. Orientation can influence daylight, ventilation, privacy and the overall feel of the home.
The master plan helps buyers understand tower placement, internal roads, landscaped areas, amenities, common spaces and the relationship between different parts of the development.
Tower choice can influence access, sunlight, ventilation, views, privacy, amenity distance and overall day-to-day convenience.
Review tower and stack position, road access, distance between towers, balcony orientation, lift location, open views, amenity distance and pedestrian movement.
It is often useful to shortlist the tower and stack first, then compare the exact floor plan available in that location.
Tower availability and project-planning details may change over time, so buyers should verify the latest sanctioned master plan and current unit-specific information.
Request the latest master plan, tower and stack availability, 2 BHK and 3 BHK floor plans, pricing details, payment schedule and site-visit information before selecting a unit.