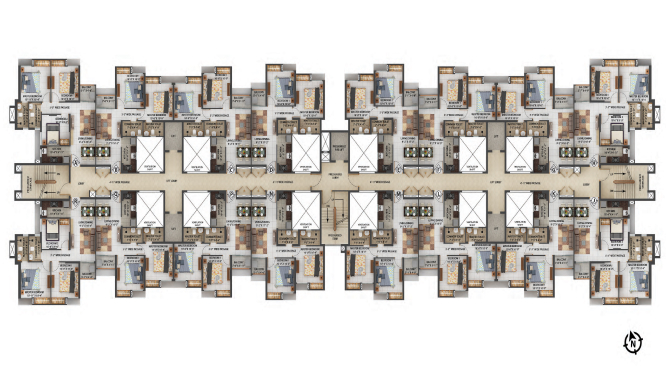


Godrej Row Houses floor plan

Floor Plan Options

The planned configuration mix at Godrej Row Houses Whitefield includes 4 BHK, 4 BHK + ST and 5 BHK + ST low-rise row houses. These homes are designed for families needing larger bedrooms, formal and informal living zones, work-from-home flexibility and a private home-like experience.

Unit TypeApprox. Saleable AreaIndicative PriceAction
4 BHK Row House~3700 Sq.ft.*~₹5.4 Cr* + GSTEnquire Now
4 BHK + ST Row House~4000 Sq.ft.*~₹5.8 Cr* + GSTGet Price Sheet
5 BHK + ST Row House~5500 Sq.ft.*~₹8 Cr* + GSTRequest Details

*Prices, saleable areas, taxes, PLC, floor rise, maintenance, legal charges and availability are indicative and subject to change. Please verify the official price sheet before booking.

Final carpet area, terrace area, balcony area, parking allocation, servant-room placement and unit orientation should be verified from the official floor plan issued at launch.

Download Godrej Row Houses Brochure

Get the latest price sheet, row house floor plan, master layout, payment plan, availability and launch updates for Godrej Row Houses Whitefield.

Download Brochure

Call Now Query Now WhatsApp