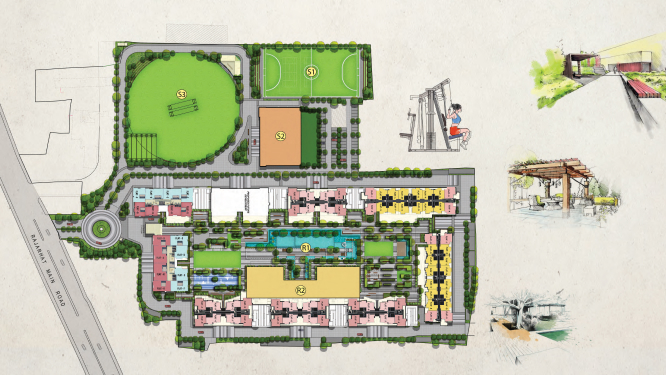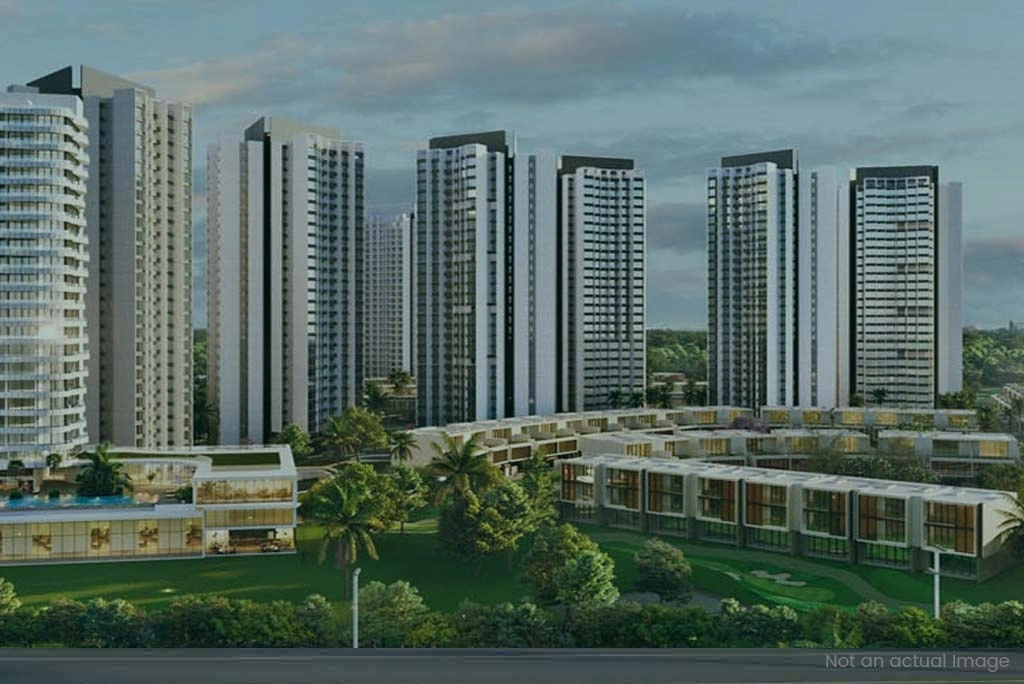



Master Plan Overview

The master plan for Godrej Row Houses Whitefield is expected around a low-density row house layout with approximately 245 homes across 20.05 acres. The development focuses on a community street experience, planned internal movement and landscaped open zones.

As this is a launch-stage opportunity, buyers should request the official master plan before booking and verify unit positioning, road width, common-area share, open-space location, clubhouse placement and final approval line.

Project NameGodrej Row Houses
DeveloperGodrej Properties
LocationAyurvedagram, Whitefield - Soukya Road, East Bangalore
Land Parcel20.05 Acres*
ThemeFrench-inspired Row House Community
ElevationG+2 / G+3 Low-rise Format*
Total Units245 Row Houses*
Saleable AreaApprox. 3700 - 5500 Sq.ft.*
Configuration4 BHK, 4 BHK + ST and 5 BHK + ST Row Houses
ClubhouseDetails Awaited / Request Latest Project Sheet
Pavement WidthDetails Awaited / To Be Confirmed from Official Layout
RERA NumberAwaited / To Be Verified on Karnataka RERA before booking

What to Verify in the Master Plan

  • Exact plot boundary and entry/exit location.
  • Internal road and pavement width details.
  • Clubhouse, garden, utility and visitor parking zones.
  • Phase-wise delivery, services and maintenance area.
  • Approving authority, layout approval and RERA filing status.
Godrej Row Houses master plan

Download Godrej Row Houses Brochure

Get the latest price sheet, row house floor plan, master layout, payment plan, availability and launch updates for Godrej Row Houses Whitefield.

Download Brochure

Call Now Query Now WhatsApp