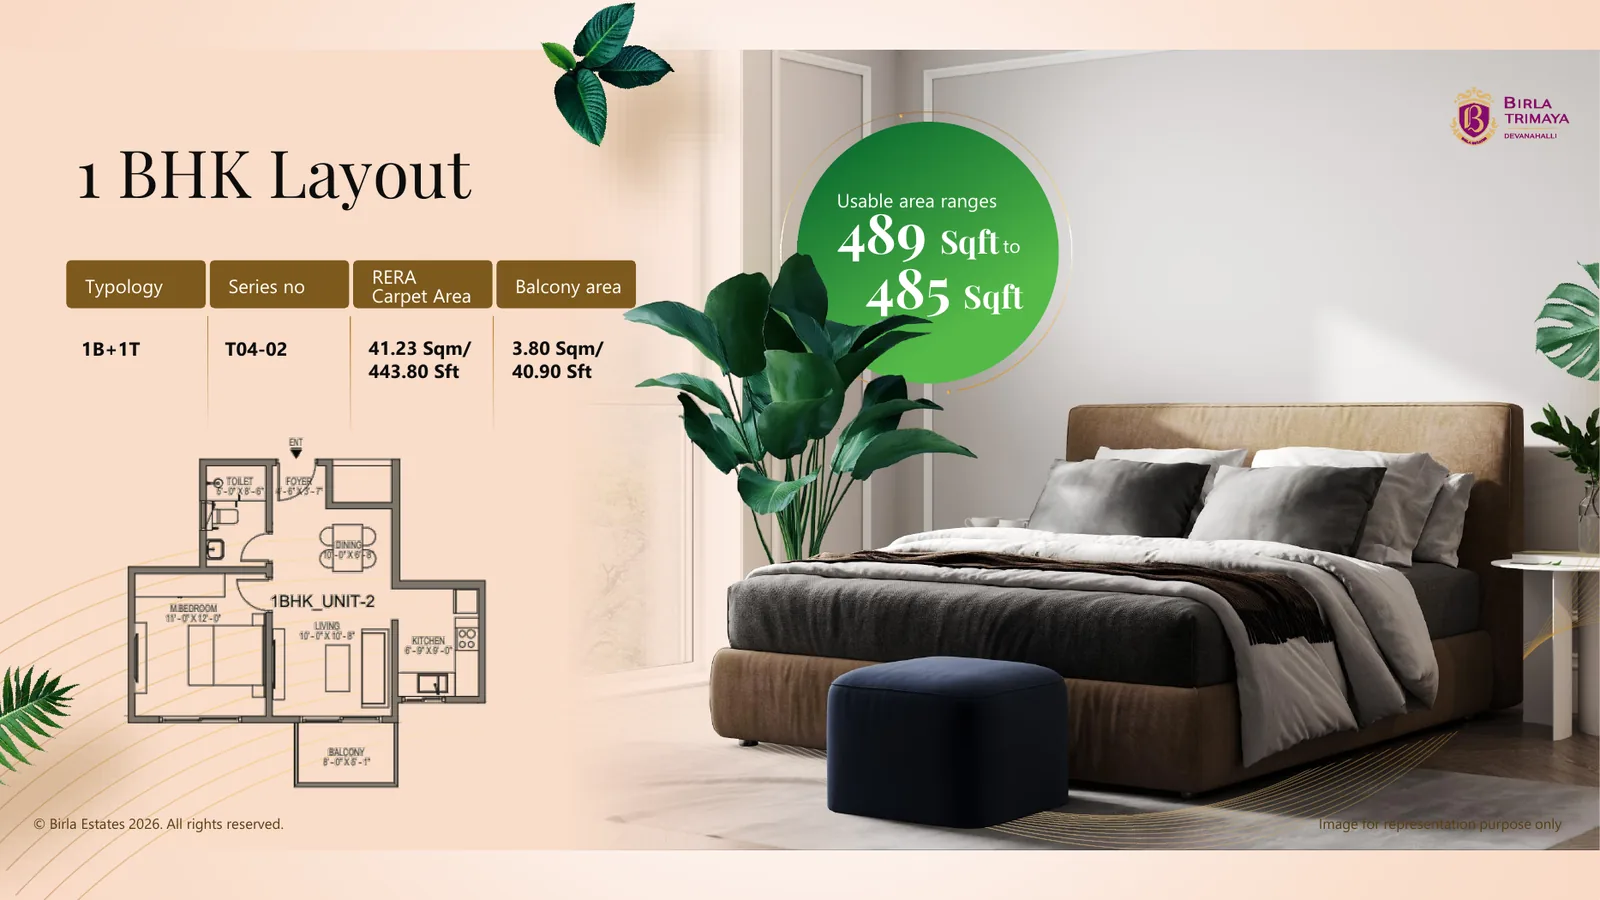
1 BHK + 1T
485-489 sq.ft. usable area; RERA carpet area 443.80 sq.ft. for the shown T04-02 series.
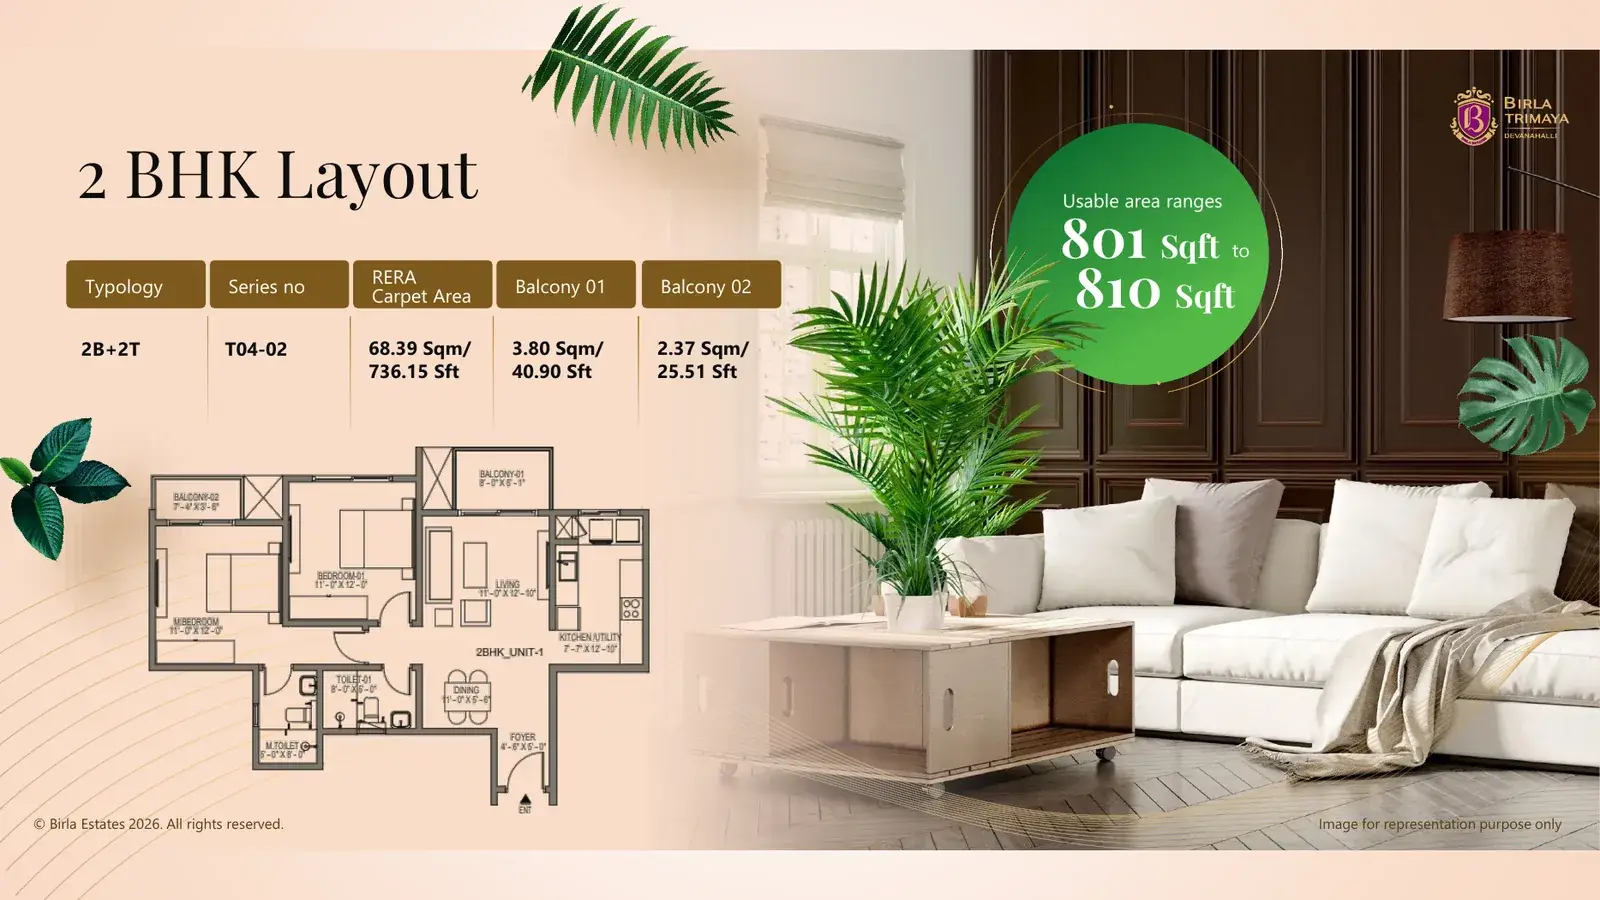
2 BHK + 2T
801-810 sq.ft. usable area; RERA carpet area 736.15 sq.ft. for the shown T04-02 series.
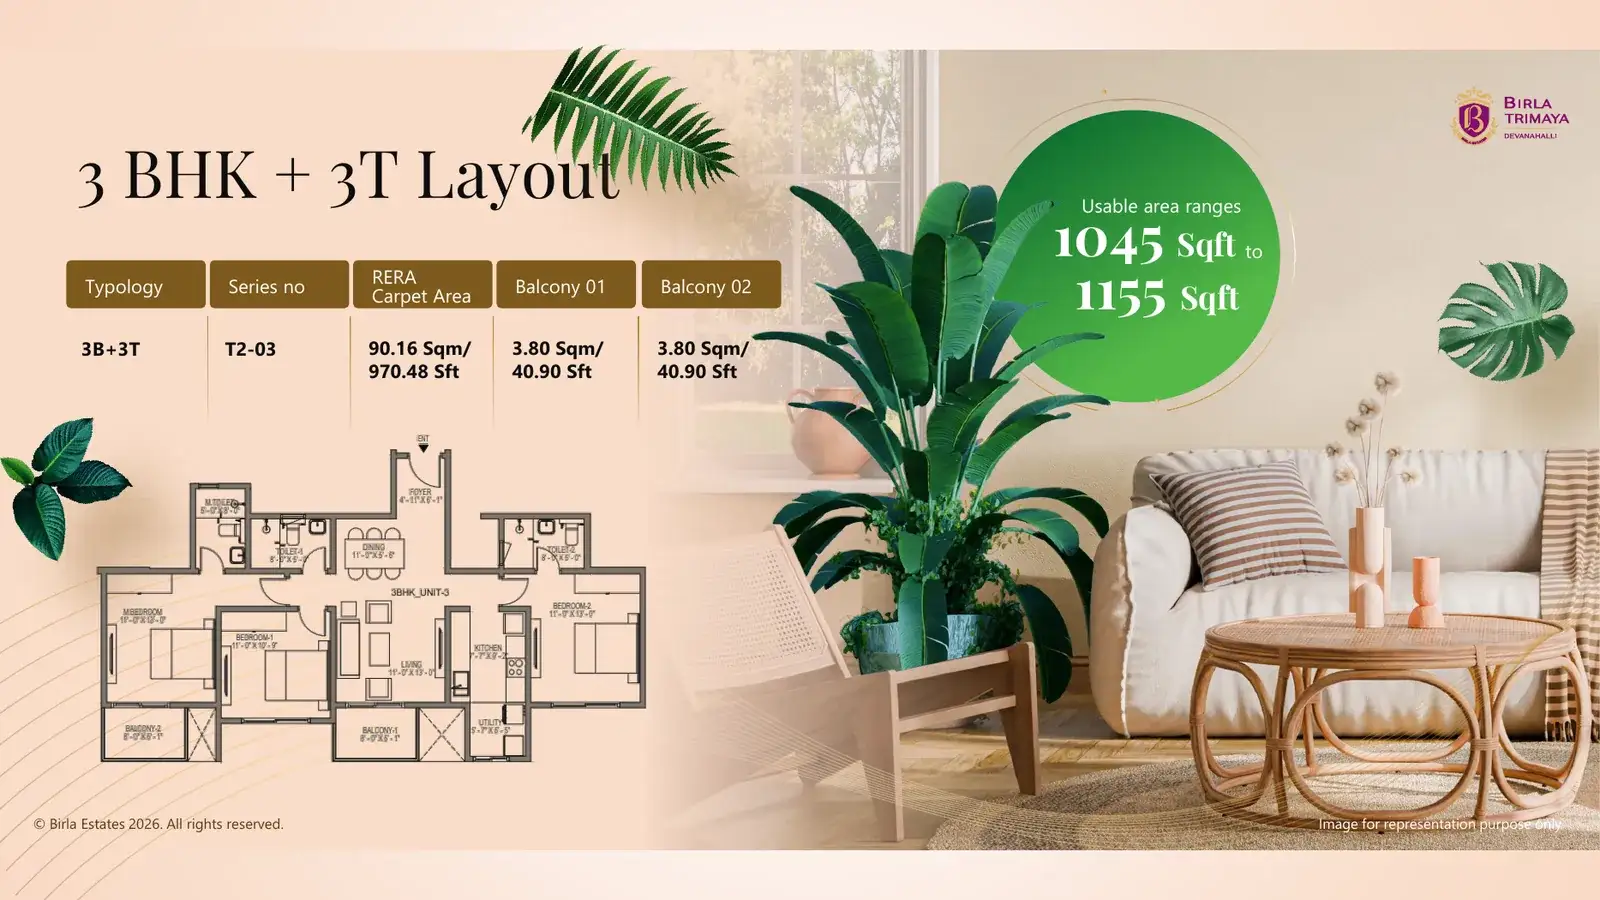
3 BHK + 3T
1045-1155 sq.ft. usable area; RERA carpet area 970.48 sq.ft. for the shown T2-03 series.
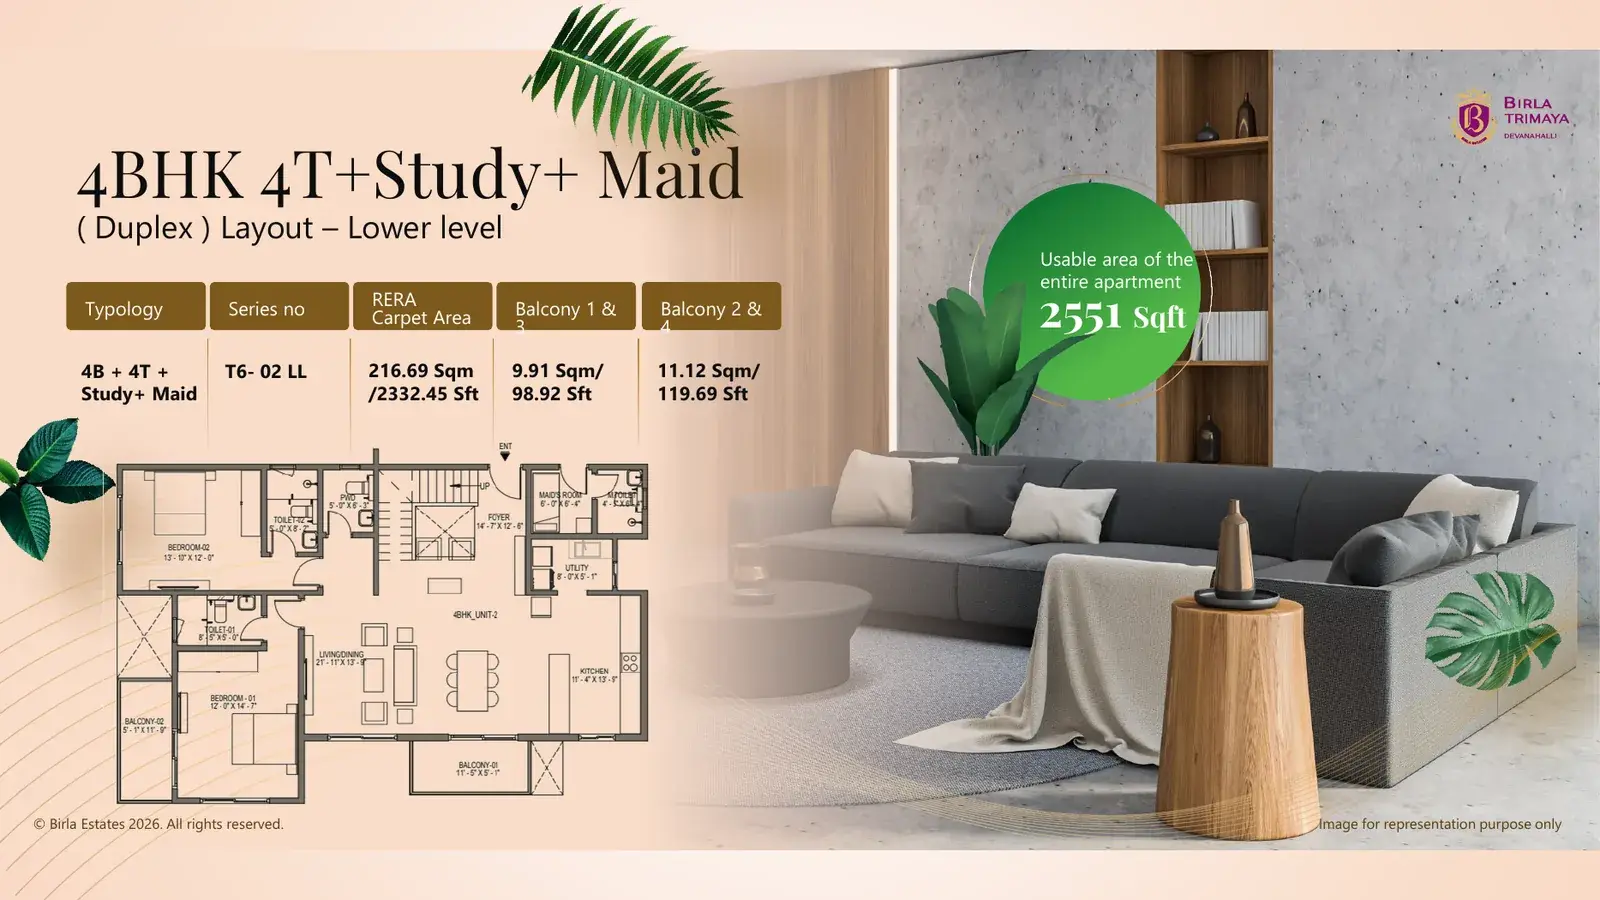
4 BHK Duplex - Lower Level
4 BHK + 4T + Study + Maid duplex; total usable area 2551 sq.ft.
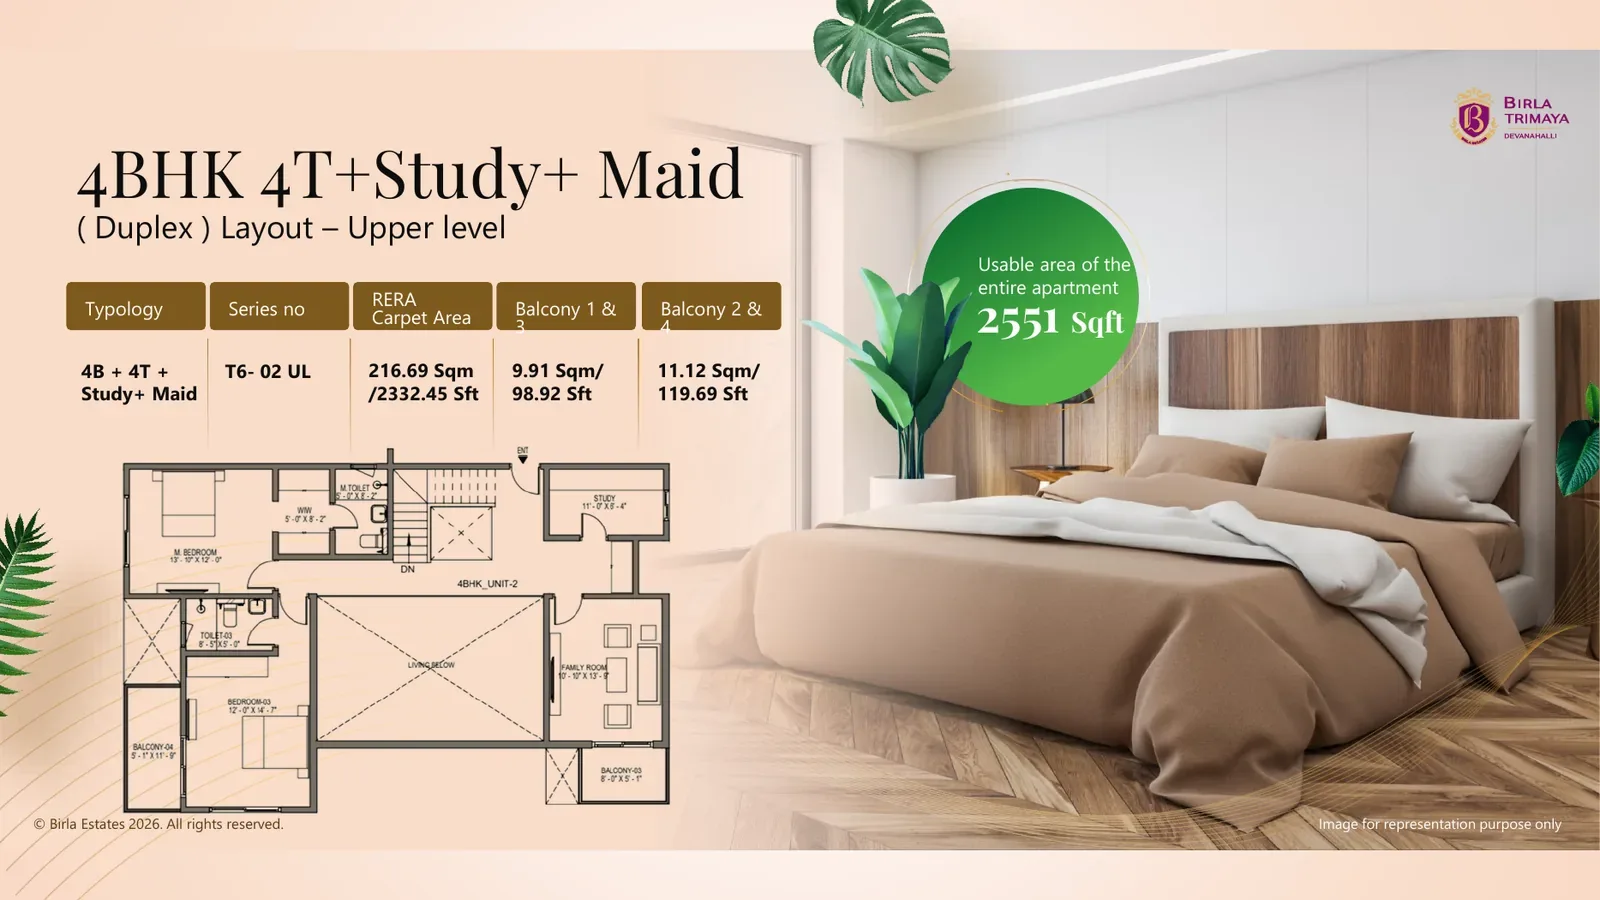
4 BHK Duplex - Upper Level
Upper-level layout for the 4 BHK + 4T + Study + Maid duplex.