Birla Trimaya Phase 4 • Devanahalli, North Bengaluru
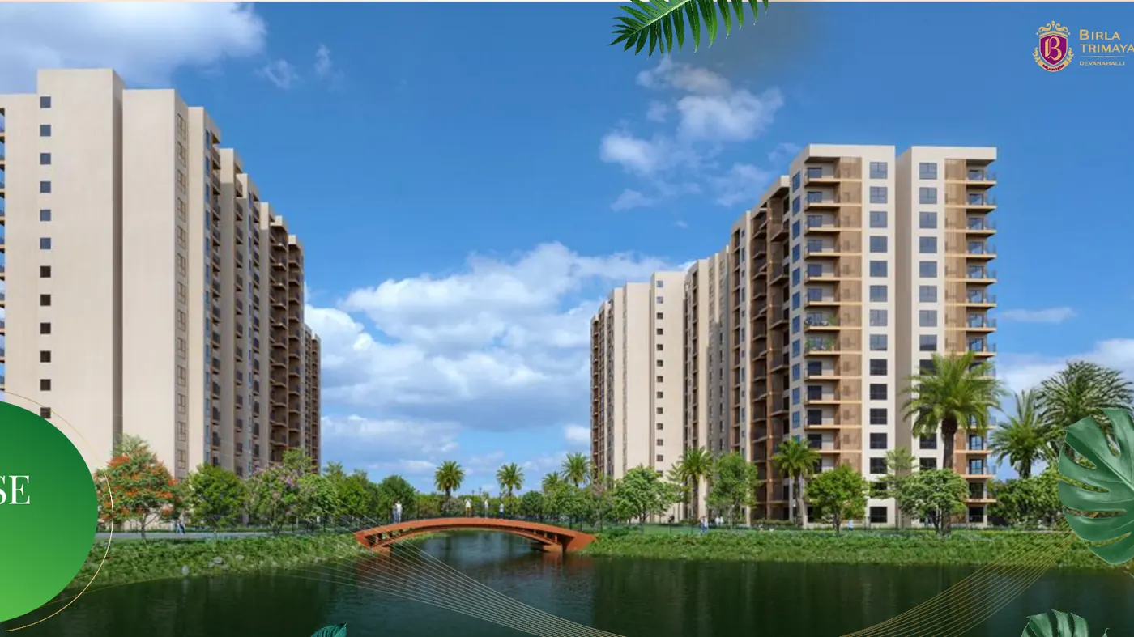
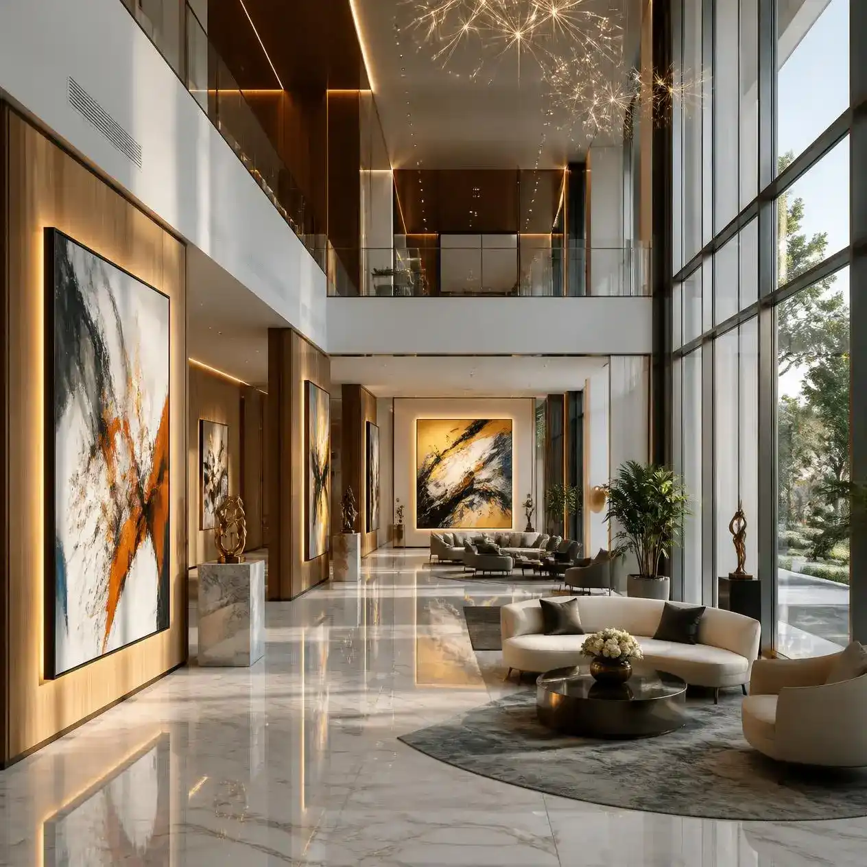
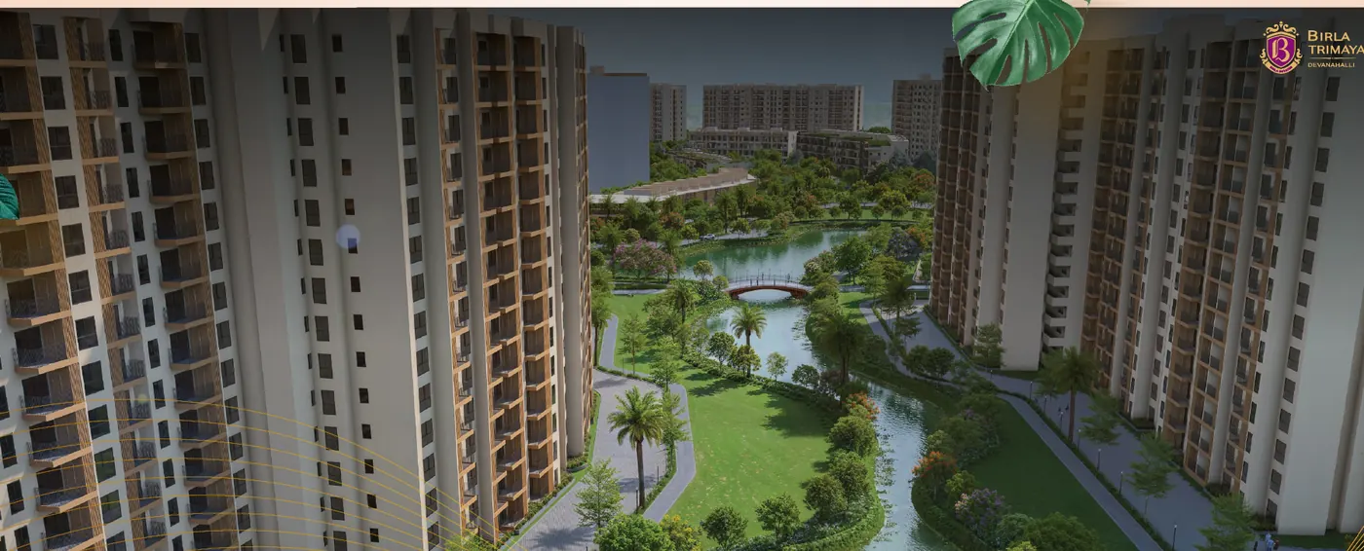
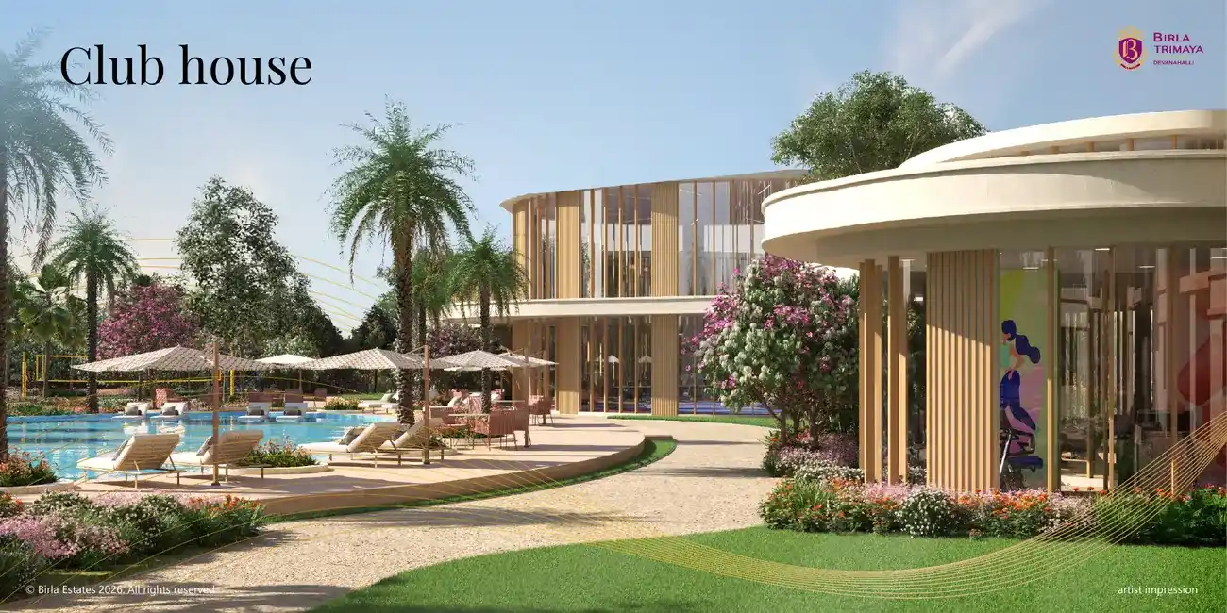
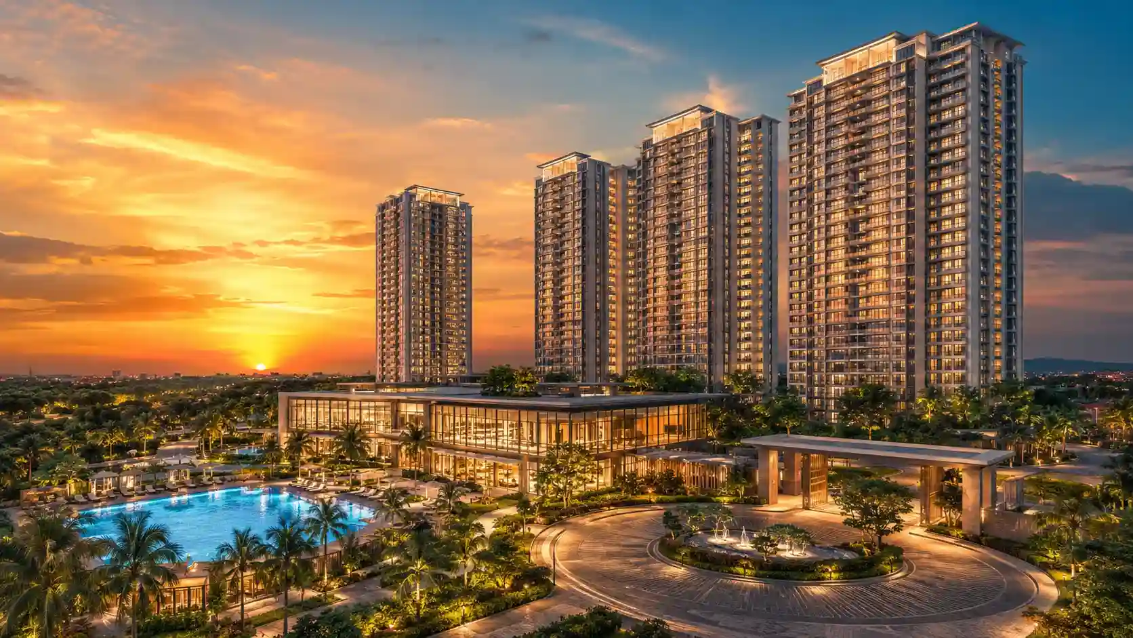
Browse project views, landscaped water-body perspectives, clubhouse imagery and Phase 4 project insights from the supplied customer deck. Visuals are artist impressions or representational images as indicated in the source material.
The Birla Trimaya Phase 4 gallery is intended to help homebuyers understand the visual character of the development alongside the factual project information. The available imagery includes residential tower perspectives, landscaped areas, water-body views and clubhouse-related visuals from the supplied project material. These images are useful for understanding the overall planning intent, open-space character and relationship between built areas and landscaped zones.
Gallery visuals should be reviewed together with the master plan, floor plans, price details and registered project information before making a purchase decision. Artist impressions and representational images can communicate design intent, but they should not be treated as final measurements, specifications or contractual commitments. Buyers should verify current specifications, finishes, availability and phase-wise development details from the applicable booking documents before payment.
When reviewing the gallery, it is useful to compare each visual with the project information presented elsewhere on the website. The wider Birla Trimaya development is described as a 52-acre community with 73% open space and a 2.5-acre man-made water body, so the landscape and water-oriented perspectives should be read in that planning context. Phase 4 is described with 7 towers and 548 homes. The gallery therefore works best as a visual companion to the factual project pages rather than as a substitute for registered plans or final specifications.