Floor Plans
Ramky Codename Club Class Residences for Elevated Living
Ramky Codename Club Class Residences are thoughtfully created for homebuyers who value space, comfort, and a refined everyday lifestyle. The project offers spacious 3 and 3.5 BHK apartments with well-planned interiors and practical layouts. Generous living areas, natural light, ventilation, and premium finishes enhance the overall living experience. Every residence is designed to provide greater privacy and flexibility for modern families.
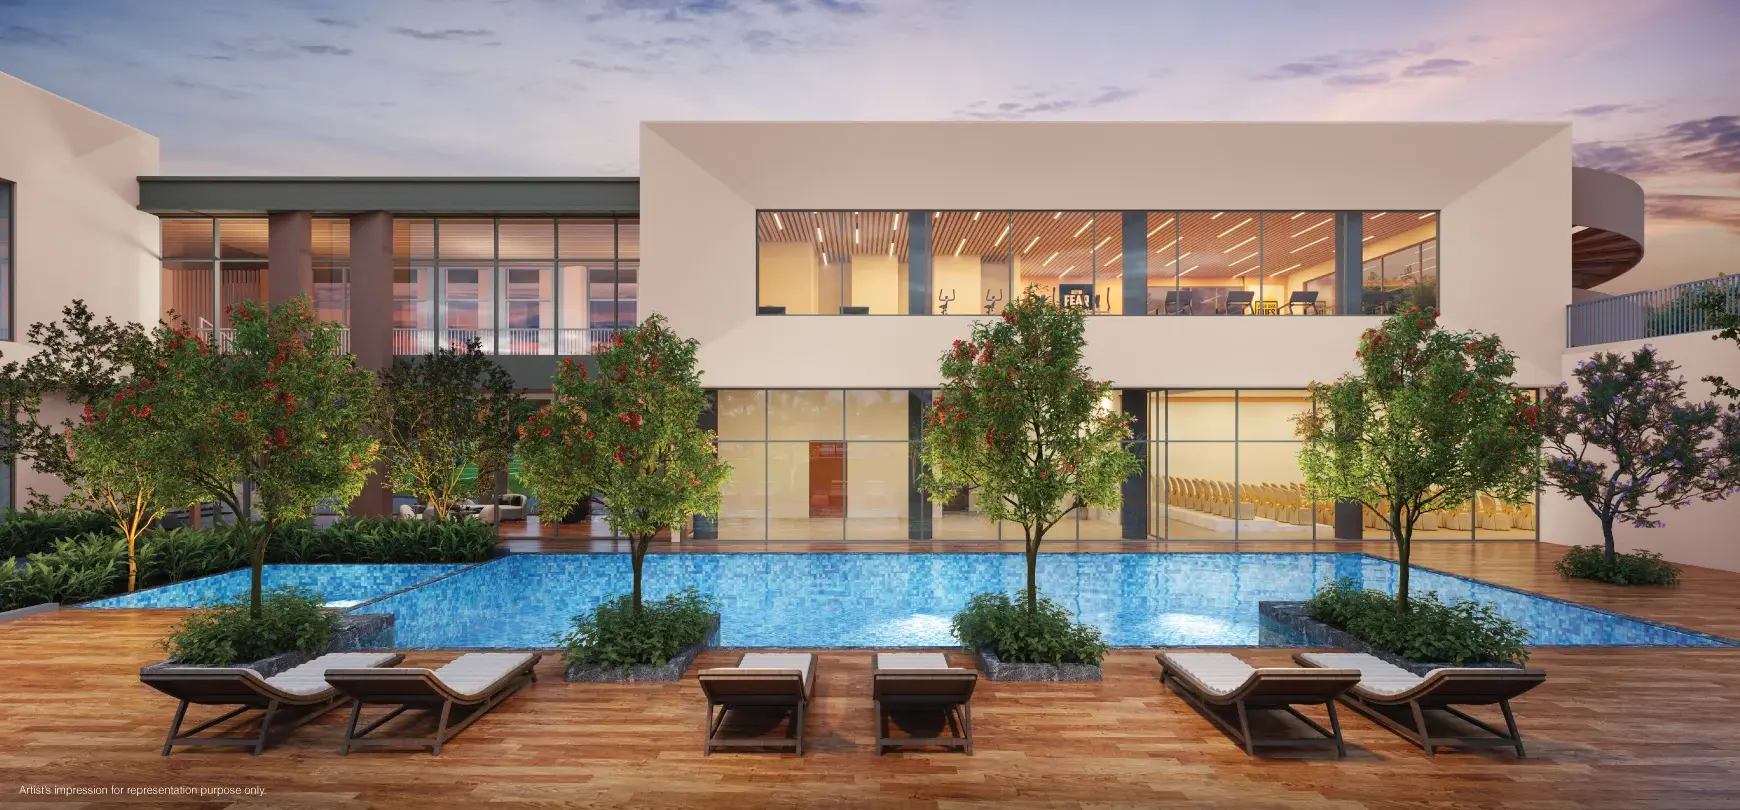 3 BHK Luxury Residence
3 BHK + 3T
Approx. 1800 Sq.ft luxury apartment.
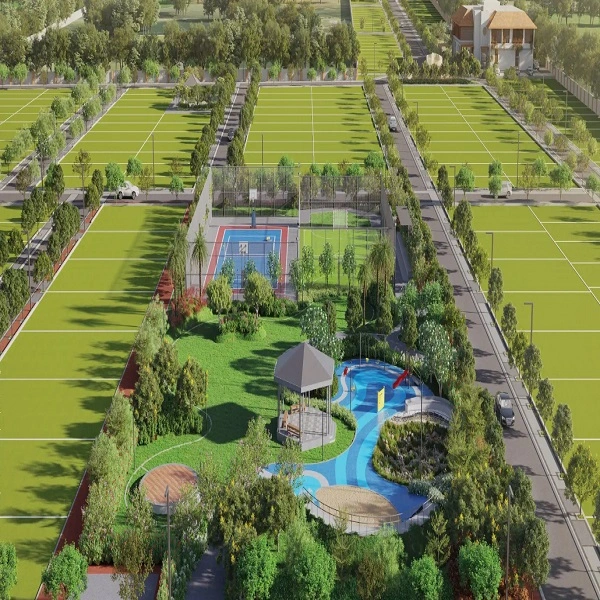 3.5 BHK Luxury Residence
3.5 BHK + 3T
Approx. 2350 Sq.ft luxury apartment.
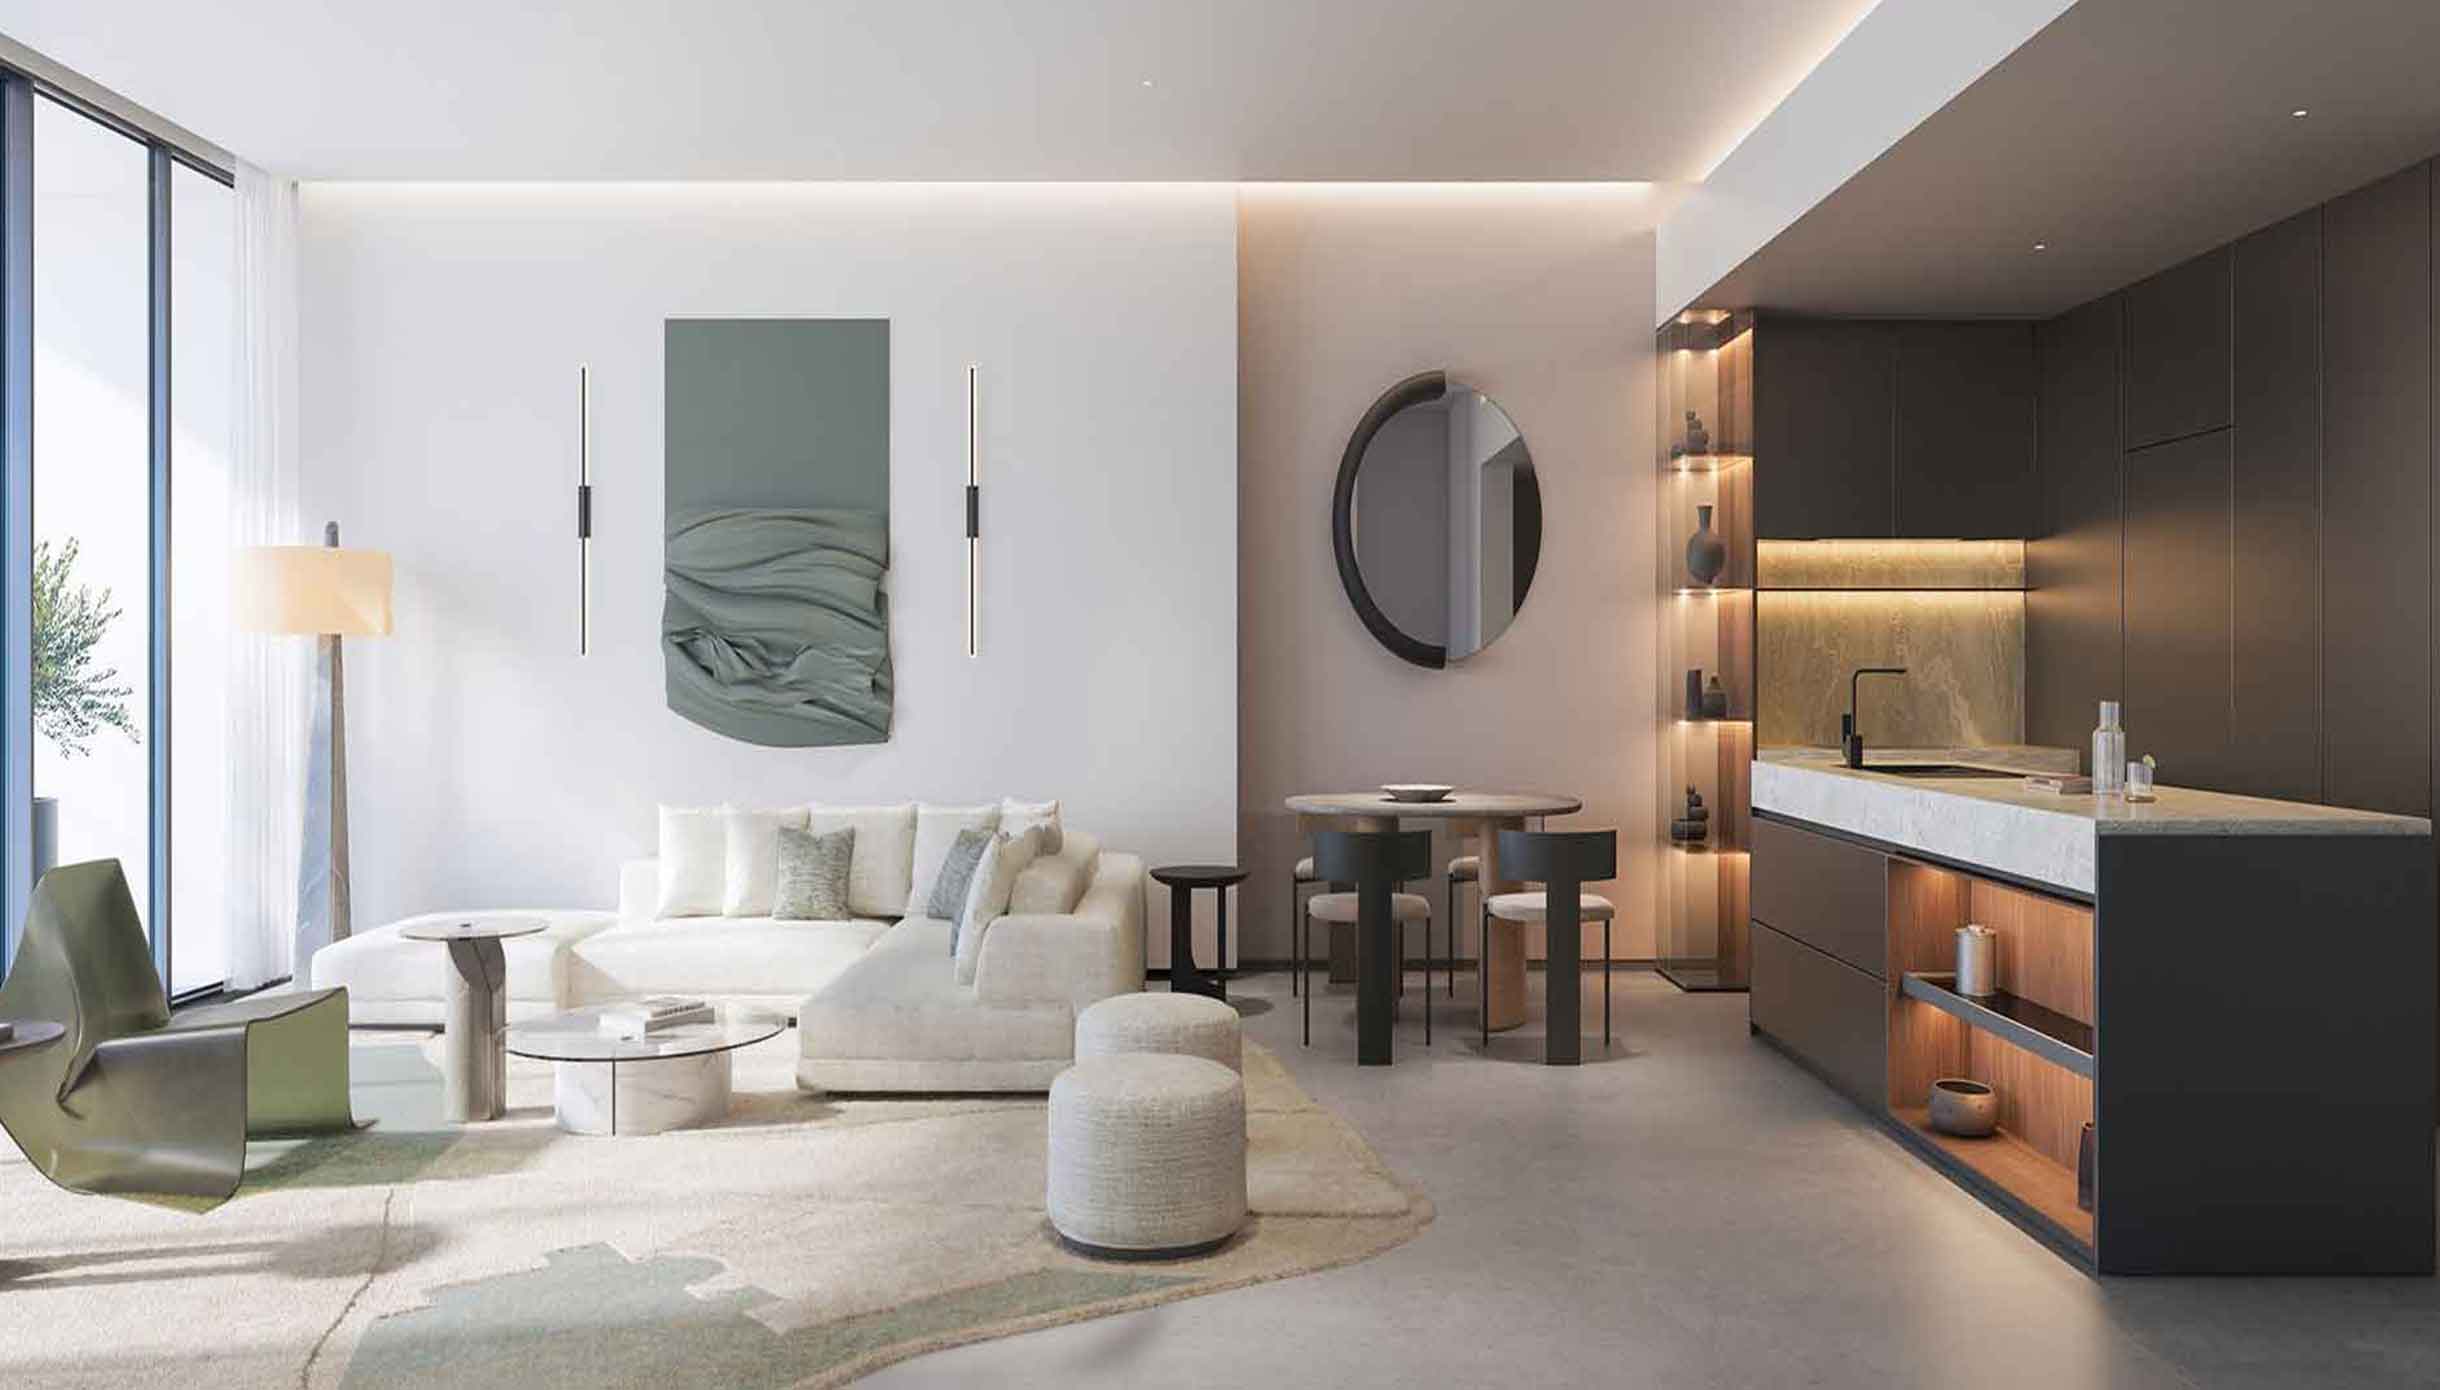 Premium Large Residence
Custom Penthouse / Large 3.5 BHK
Larger residences subject to availability.