Project Layout
Master Plan of Ramky Codename Club Class
The master plan of Ramky Codename Club Class is thoughtfully designed to create a comfortable, spacious, and well-organized residential environment in Thanisandra, North Bangalore. Spread across approximately 3 acres, the project brings together premium residences, landscaped open spaces, internal pathways, and lifestyle amenities within a secure gated community.
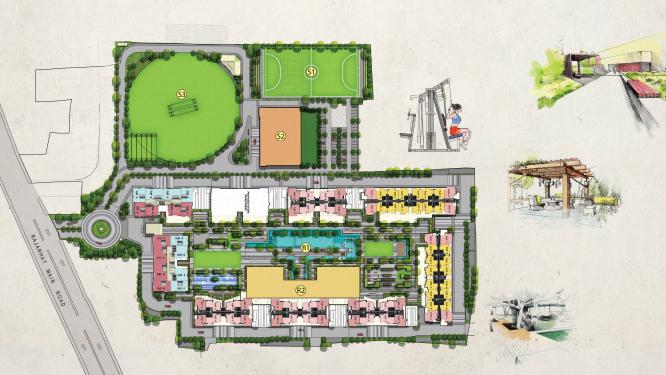
Thoughtfully Planned Luxury Community
Designed for spacious 3 and 3.5 BHK residences, the development aims to combine landscaped spaces, internal circulation, residential towers and lifestyle amenities within a compact premium community.