50+ Acre Master Plan
Request the complete site layout showing residential zones, access roads, amenities and open spaces.
The Sattva City Doddajala floor plan presents thoughtfully designed 2, 2.5, 3, 3.5 and 4 BHK apartments for different family sizes and lifestyle needs. Every residence is planned to offer spacious rooms, practical layouts, natural light, and proper ventilation. The floor plans create a comfortable balance between private bedrooms, welcoming living areas, and functional utility spaces. Buyers can compare the available configurations and select a home that matches their space requirements and budget. These well-planned residences support convenient and refined everyday living in North Bangalore.
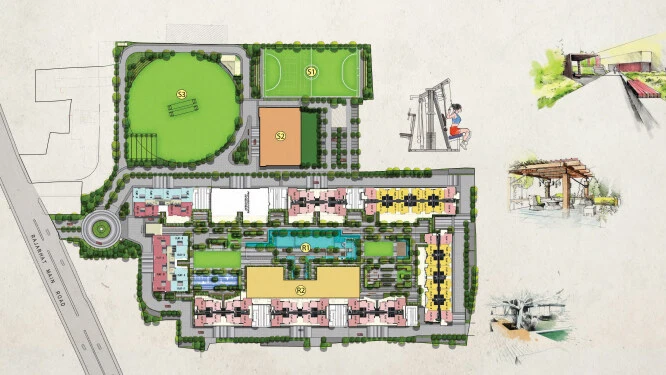
Request the complete site layout showing residential zones, access roads, amenities and open spaces.
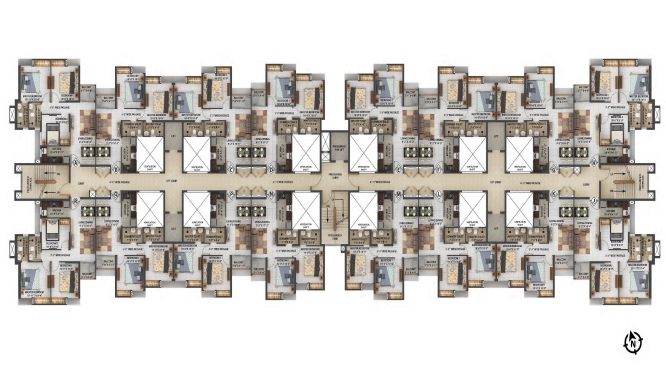
Explore practical layouts designed for modern family needs.
Request detailed layout information for the larger apartment configuration.
Compare plans on usable space, not only the BHK label. Ask for the RERA carpet area, the balcony and utility area, and the super built-up area for each unit, because the gap between them differs from plan to plan.
Check the room layout in practice: whether bedrooms get natural light and cross-ventilation, if the living and dining area is a usable shape, how far the kitchen is from the utility space, and the direction each unit faces for Vastu preference.
For 2 and 2.5 BHK homes, look at whether the extra space is a real room or a small nook. For 3.5 and 4 BHK homes, check the placement of the additional bedroom or servant room. Ask for dimensioned unit plans and the master plan to see tower positions.
Carpet area is the usable floor area inside the walls. Super built-up area adds a share of common areas such as lobbies and staircases.
Yes, use the Request Master Plan button to ask for it along with unit-wise layouts.