Project Visuals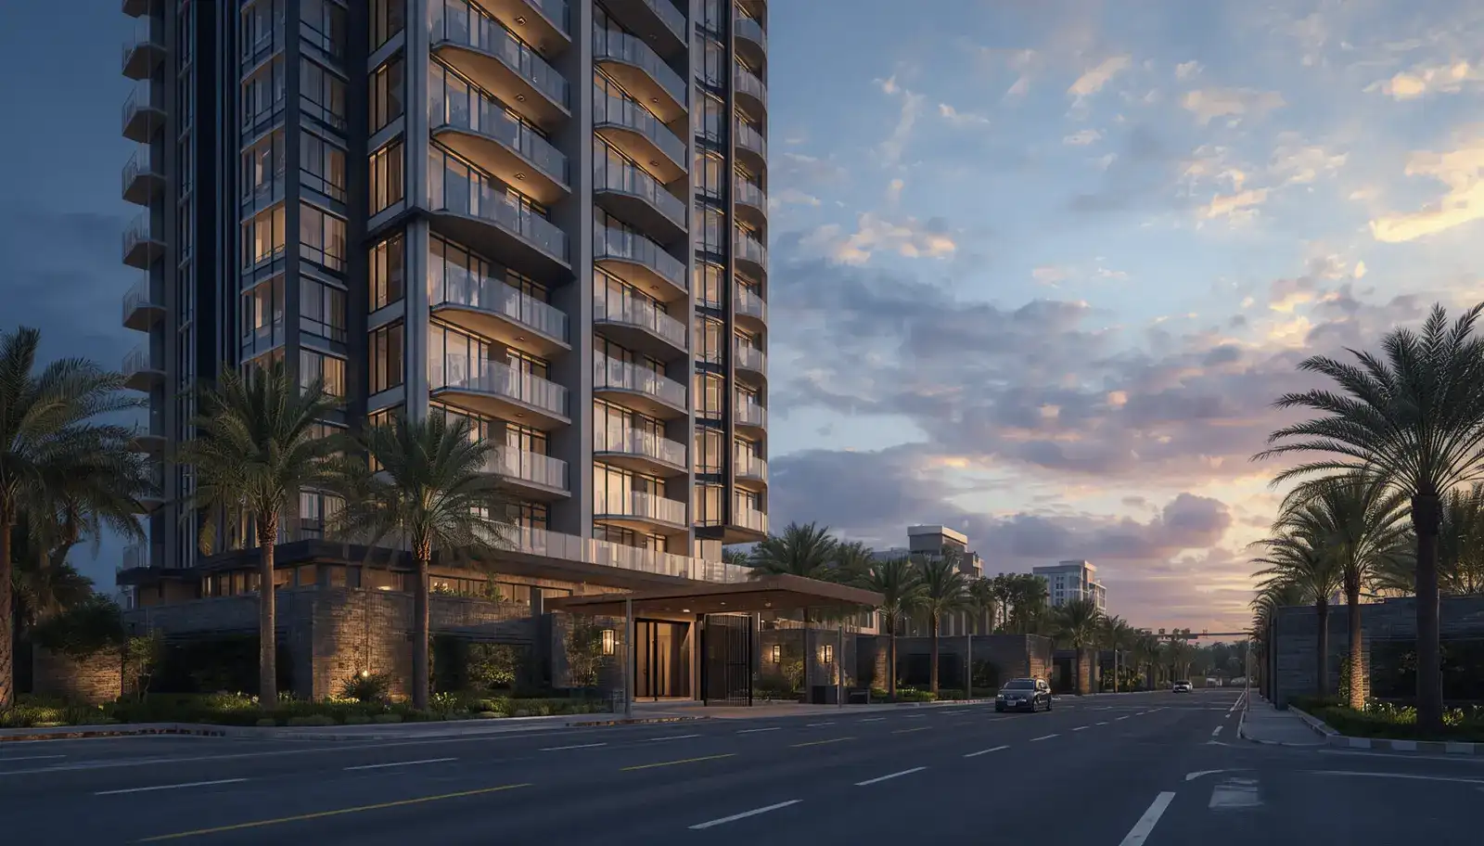
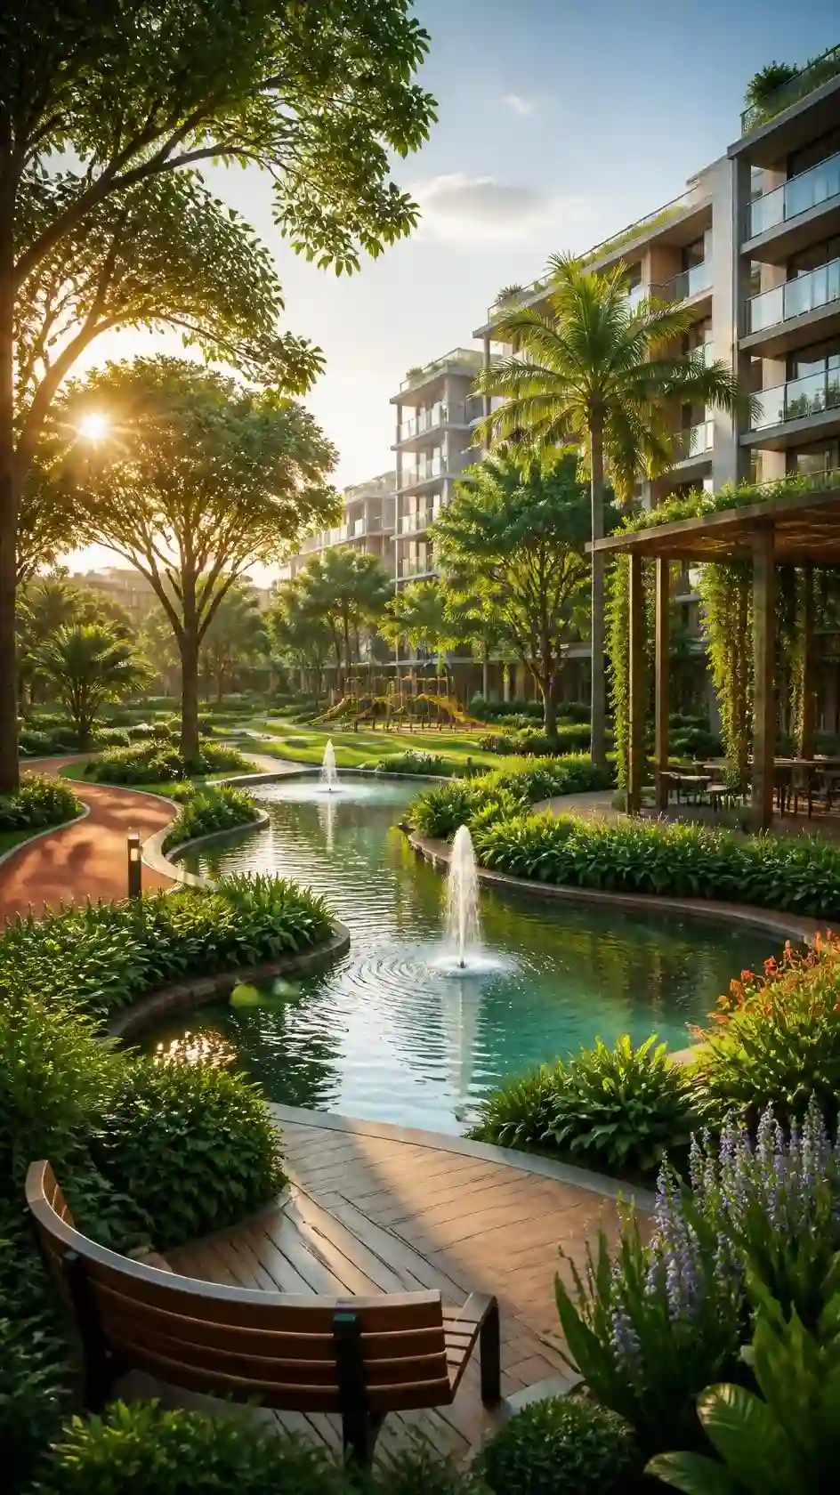
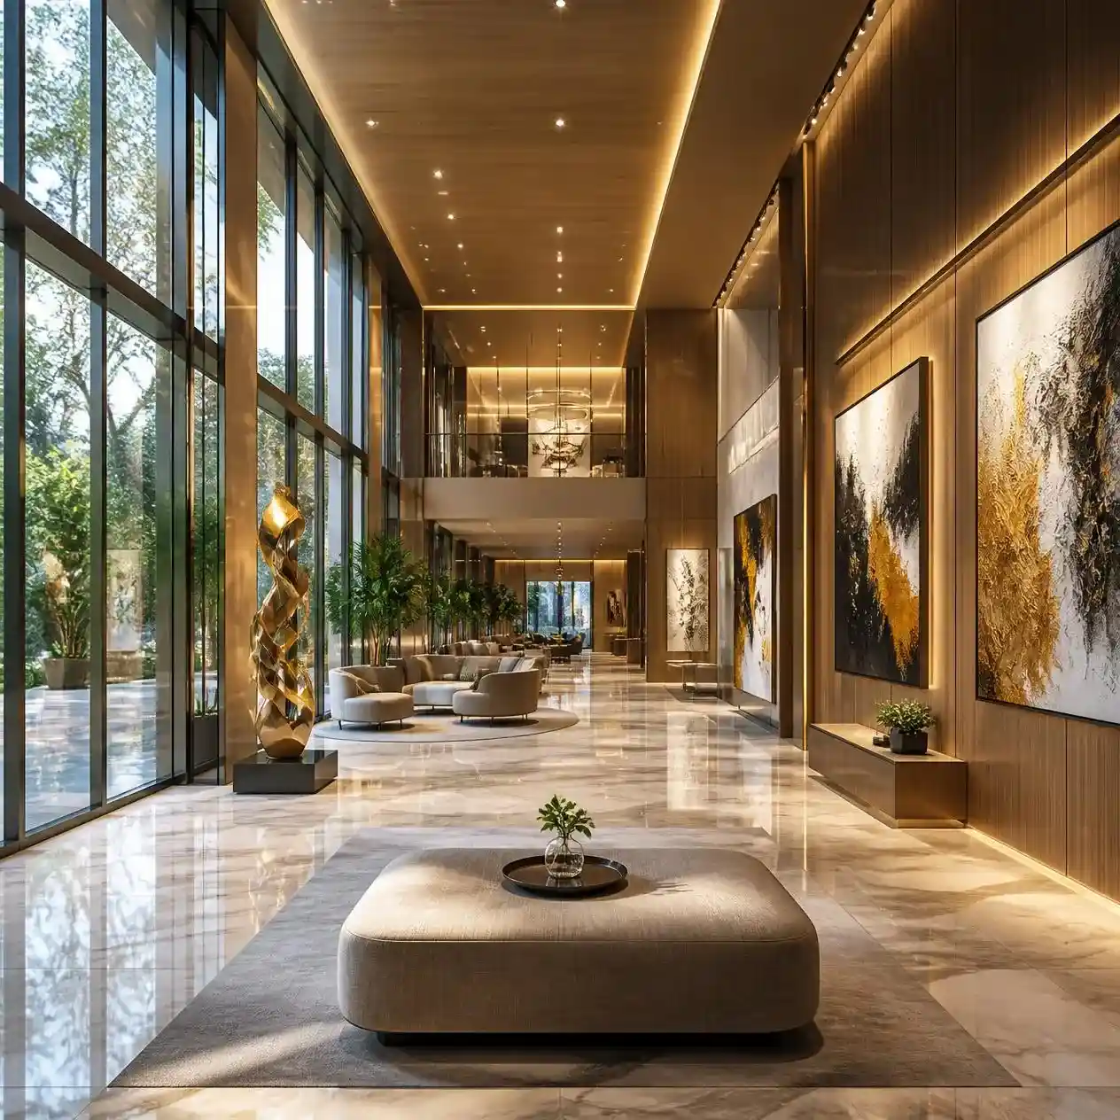
Sattva City Doddajala Gallery
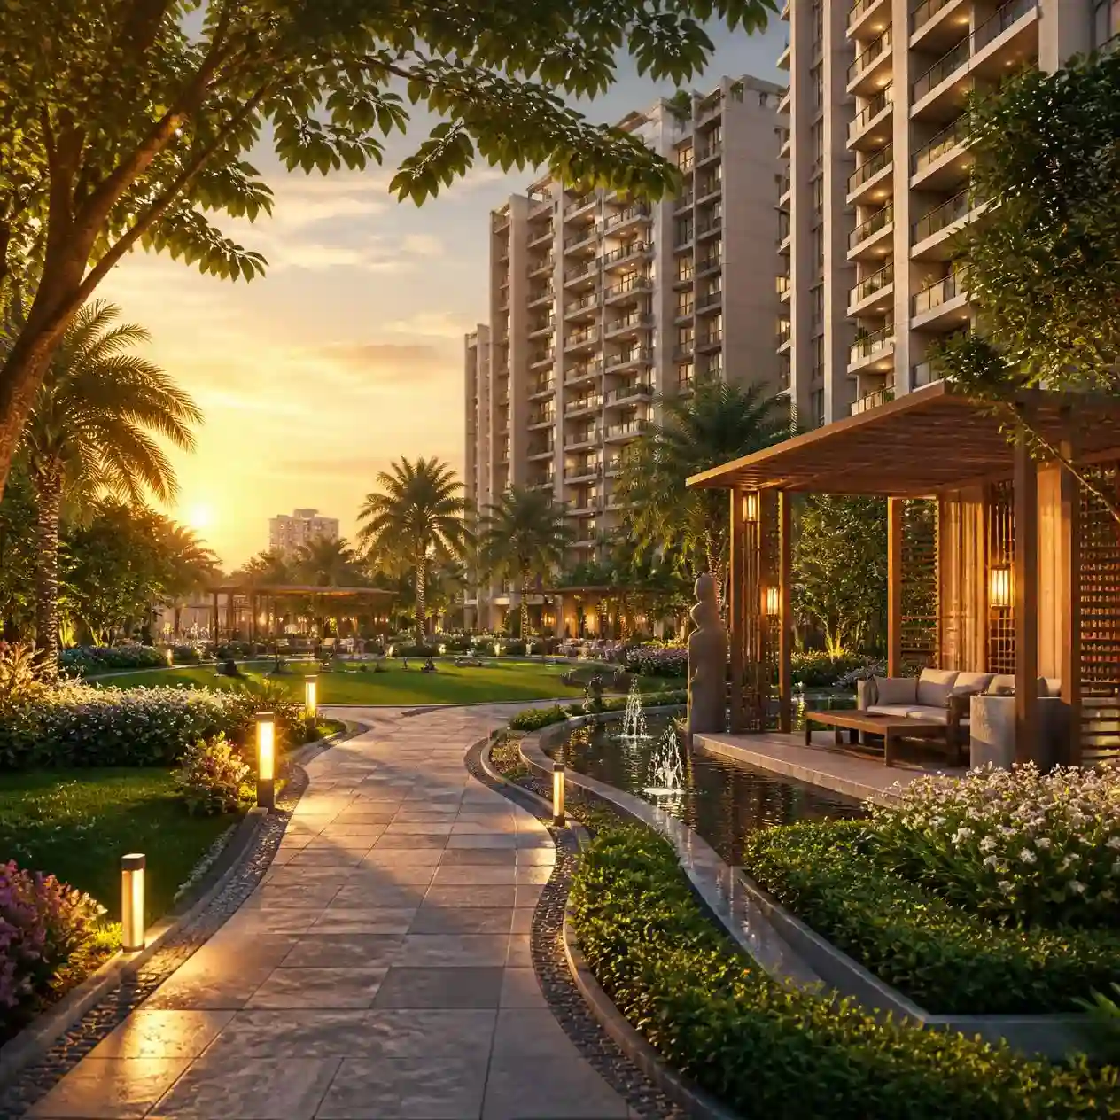
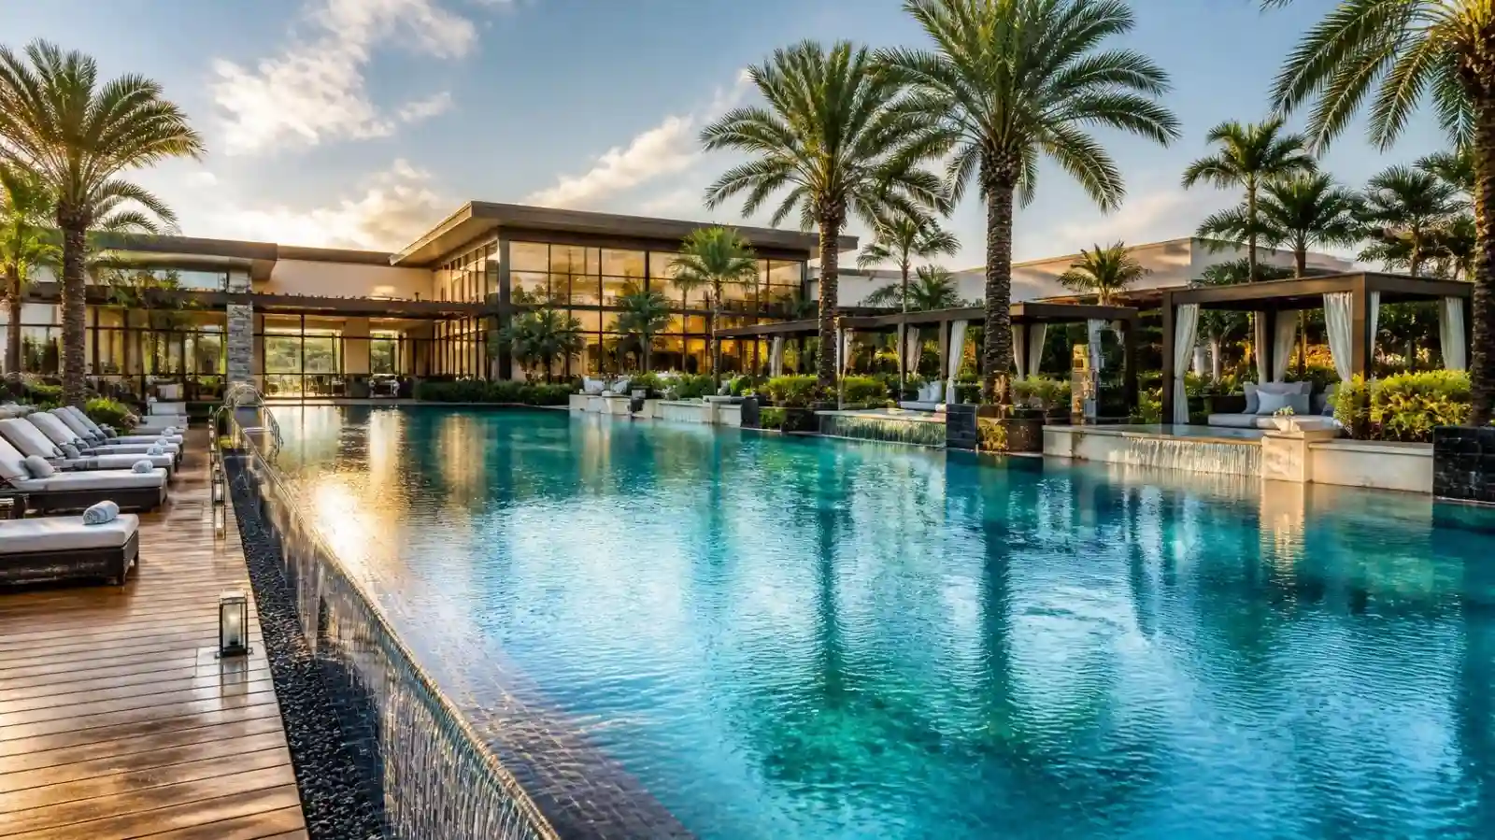
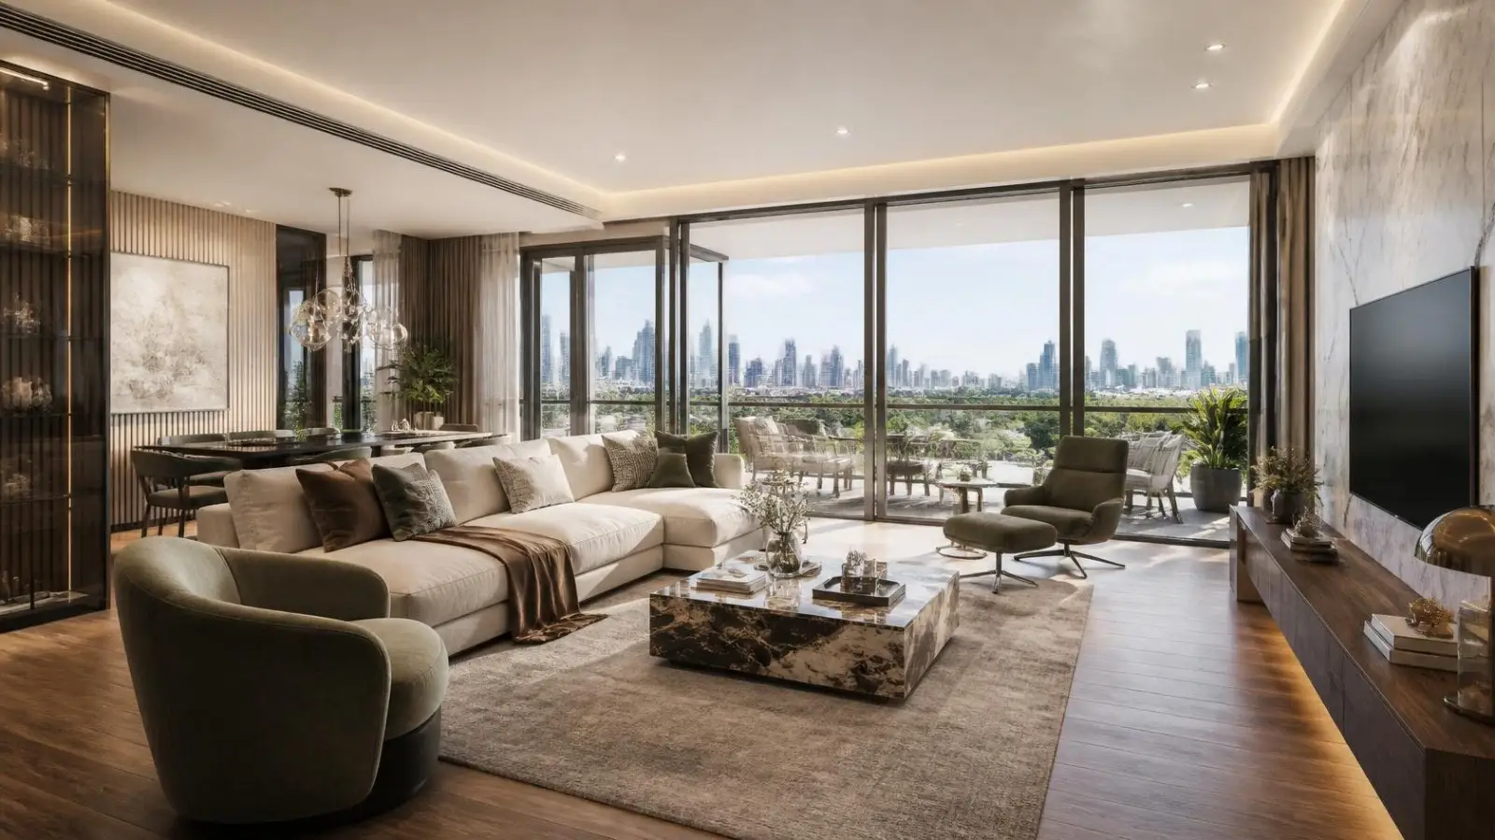
The Sattva City Doddajala Gallery offers a closer look at the project’s modern architecture, thoughtfully designed residences, and beautifully planned community spaces. Explore visual highlights of landscaped gardens, lifestyle amenities, elegant interiors, and spacious outdoor areas. Each image reflects the comfort, quality, and contemporary character of this premium residential development.
Open Spaces
Lifestyle Facilities
Home Interiors
Recreation Zone
Arrival Experience
About these images
The visuals on this page are representative and meant to show the look and feel of the community, including the towers, entrance, landscaping, clubhouse and interiors. Final design, finishes and specifications may differ.
Use the gallery to shortlist what matters to you, then confirm it in person. At a site visit, ask to see the sample apartment, the approach road, the entrance area and the ground status of construction, and compare them with these images.
Are these actual photos of the project?
The images are representative visuals. Check the sample flat and site progress during a visit.
Can I get a higher-resolution brochure?
Yes, request the brochure through the enquiry form.