About Sobha Neopolis Panathur
Sobha Neopolis is presented as Sobha's new luxury residential project in East Bangalore. The supplied project brief places it on Silver Oak Main Road in Panathur and describes a 25-acre community influenced by Greek architectural themes.
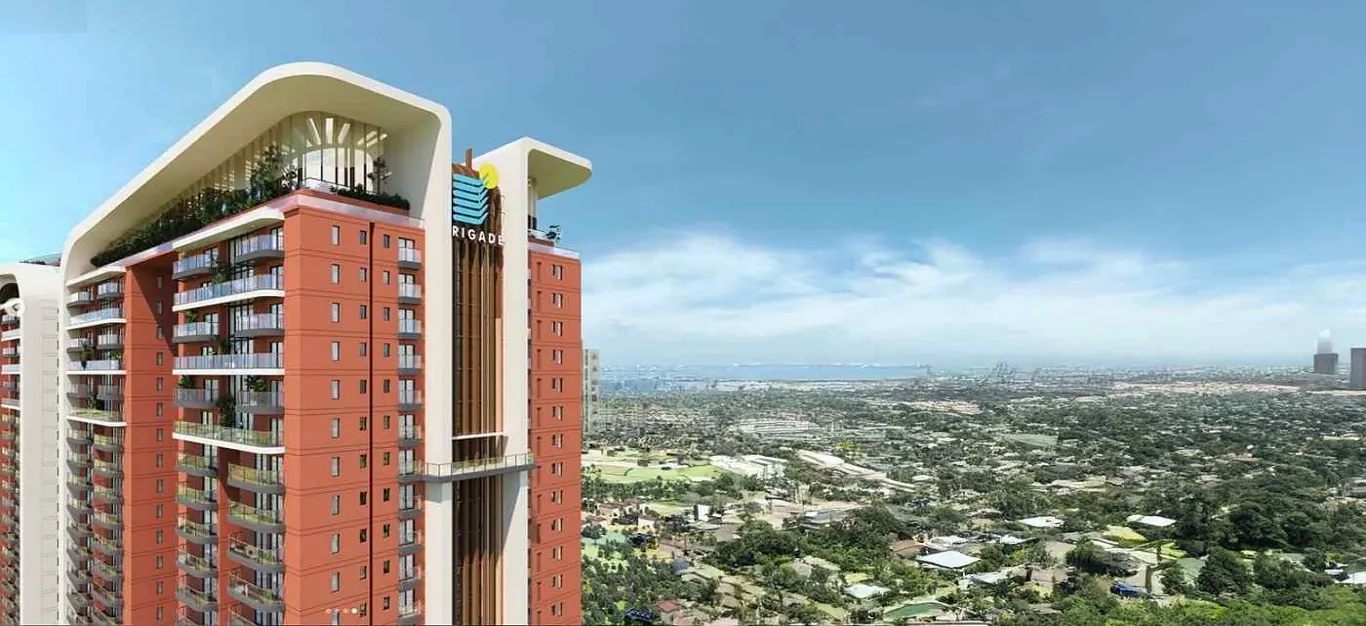
Luxury Living with a Distinct Design Identity
The project proposition combines premium 3 and 4 BHK homes with a large community setting, three grand clubhouses and more than 65 planned amenities. The Greek-inspired theme is expected to shape the visual character of entrances, landscaped areas, common spaces and selected architectural details.
Theme-led design should still be evaluated together with practical planning. Buyers should examine ventilation, natural light, storage, privacy, circulation and usable room dimensions in the exact unit plan.
The architectural visual above was supplied in the original source ZIP and is used for representation. Buyers should verify the final approved Sobha Neopolis elevation and specifications.
Project Information at a Glance
Who May Find the Project Relevant?
Sobha Neopolis may suit buyers who prioritise larger homes, a premium community environment and East Bangalore access. The 1600 sq. ft. 3 BHK can be compared as the more compact choice, while the 1915 sq. ft. 3 BHK may provide additional flexibility for larger living spaces, storage or home-office requirements. The 2481 sq. ft. 4 BHK is positioned for families needing more private rooms and broader shared areas.
Before deciding, verify the carpet area, tower and unit placement, view, floor level, number of homes per floor, lift configuration, parking allocation and maintenance framework. These details were not part of the supplied project information.
Developer and Document Review
The project is associated with SOBHA. Buyers can review the developer's corporate information on the official SOBHA website. Project-specific claims, however, should be confirmed through the latest brochure, approvals, RERA entry and agreement documents.
How the Project Proposition Comes Together
The Sobha Neopolis proposition is built around four supplied elements: a roughly 25-acre community, premium 3 and 4 BHK residences, three clubhouses and more than 65 planned amenities. These elements should be reviewed together rather than in isolation. A large site is useful only when tower placement, internal circulation, open areas and common facilities are planned efficiently. Similarly, a premium apartment should be judged by carpet-area efficiency, privacy, light, ventilation and everyday usability—not only by the quoted saleable area.
The available size choices create a clear progression. The 1600 sq. ft. 3 BHK is the entry option in the current brief, the 1915 sq. ft. 3 BHK offers a larger family format, and the 2481 sq. ft. 4 BHK is positioned as the most spacious residence. Buyers can compare these choices in the Sobha Neopolis floor plan guide and review indicative values on the price page.
What to Confirm During a Project Presentation
Ask the sales team to separate confirmed information from indicative marketing. Important confirmations include the exact project phase, tower count, number of units, possession commitment, approved specifications, maintenance estimate and RERA registration details. These items were not included in the supplied brief and therefore are not presented as verified facts on this website.