Sobha Neopolis Floor Plan
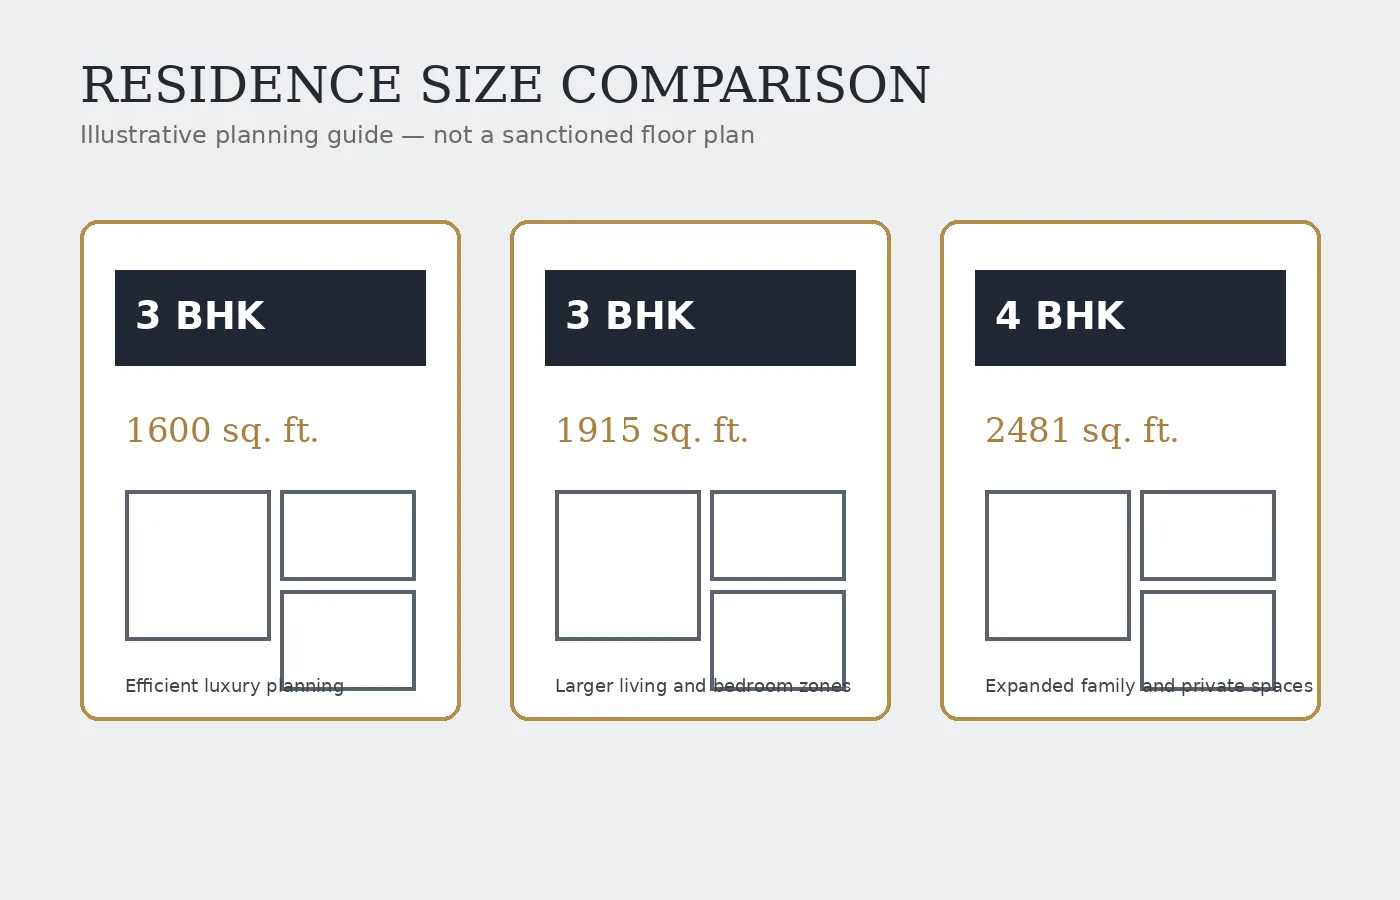
Sobha Neopolis floor plans currently include two supplied 3 BHK sizes and one 4 BHK size. Sanctioned unit drawings were not provided, so the graphic below is a size-comparison guide rather than an approved floor plan.
| Residence | Approximate Area | Key Review Focus |
|---|---|---|
| 3 BHK | 1600 sq. ft. | Efficiency, storage and room proportions |
| 3 BHK | 1915 sq. ft. | Additional usable space and privacy |
| 4 BHK | 2481 sq. ft. | Bedroom separation and larger shared areas |
How to Read the Exact Unit Plan
Ask for the unit plan linked to the specific tower, stack and apartment number. Confirm whether the quoted area is saleable, super built-up, built-up or carpet area. Review clear room dimensions rather than judging only by furniture illustrations.
Important checkpoints include entry privacy, foyer width, living and dining proportions, kitchen utility, wardrobe walls, attached toilets, balcony depth, service access, structural columns and the relationship between bedrooms and common areas.
Choosing Between 1600 and 1915 Sq. Ft.
The smaller 3 BHK may be suitable when the layout uses space efficiently and the family does not need oversized shared zones. The larger 3 BHK should justify its price difference through genuinely improved usability, not only wider passages or non-usable loading.
Evaluating the 2481 Sq. Ft. 4 BHK
Check whether the fourth bedroom works as a permanent bedroom, guest room, study or elder-friendly room. Also review staff or utility provisions if these are important to your household. Request the carpet-area statement and compare it with competing homes of a similar budget.
Sobha Neopolis Floor Plans: A Configuration-Level Comparison
Sobha Neopolis floor plans currently cover the three size options supplied for this website: 3 BHK homes of approximately 1600 and 1915 sq. ft., and a 4 BHK home of approximately 2481 sq. ft. Because sanctioned unit drawings were not supplied, the page intentionally avoids inventing room dimensions, balcony sizes, utility spaces or carpet-area figures. Request the official tower-and-stack plan before making a unit decision.
Usable Area Matters More Than the Headline Size
For each option, ask for the RERA carpet area and calculate how effectively the apartment uses the quoted area. Compare bedroom dimensions, wardrobe walls, kitchen and utility planning, balcony depth, foyer privacy, circulation space and the amount of area lost to passages. Also check whether doors clash, whether furniture can be placed without blocking movement and whether service functions remain separate from living areas.
The larger 1915 sq. ft. 3 BHK and 2481 sq. ft. 4 BHK should provide measurable functional gains for the additional price. Use the Sobha Neopolis price guide to compare the indicative budget and request a unit-specific cost sheet together with the exact floor plan.
Tower, Stack and Orientation Review
The same configuration can perform differently across towers and stacks. Verify entrance direction, sunlight, ventilation, nearby towers, road exposure, clubhouse proximity, lift lobby, service areas and future construction views. The approved master plan should be reviewed alongside the unit plan so that internal planning and site position are considered together.