
 By admin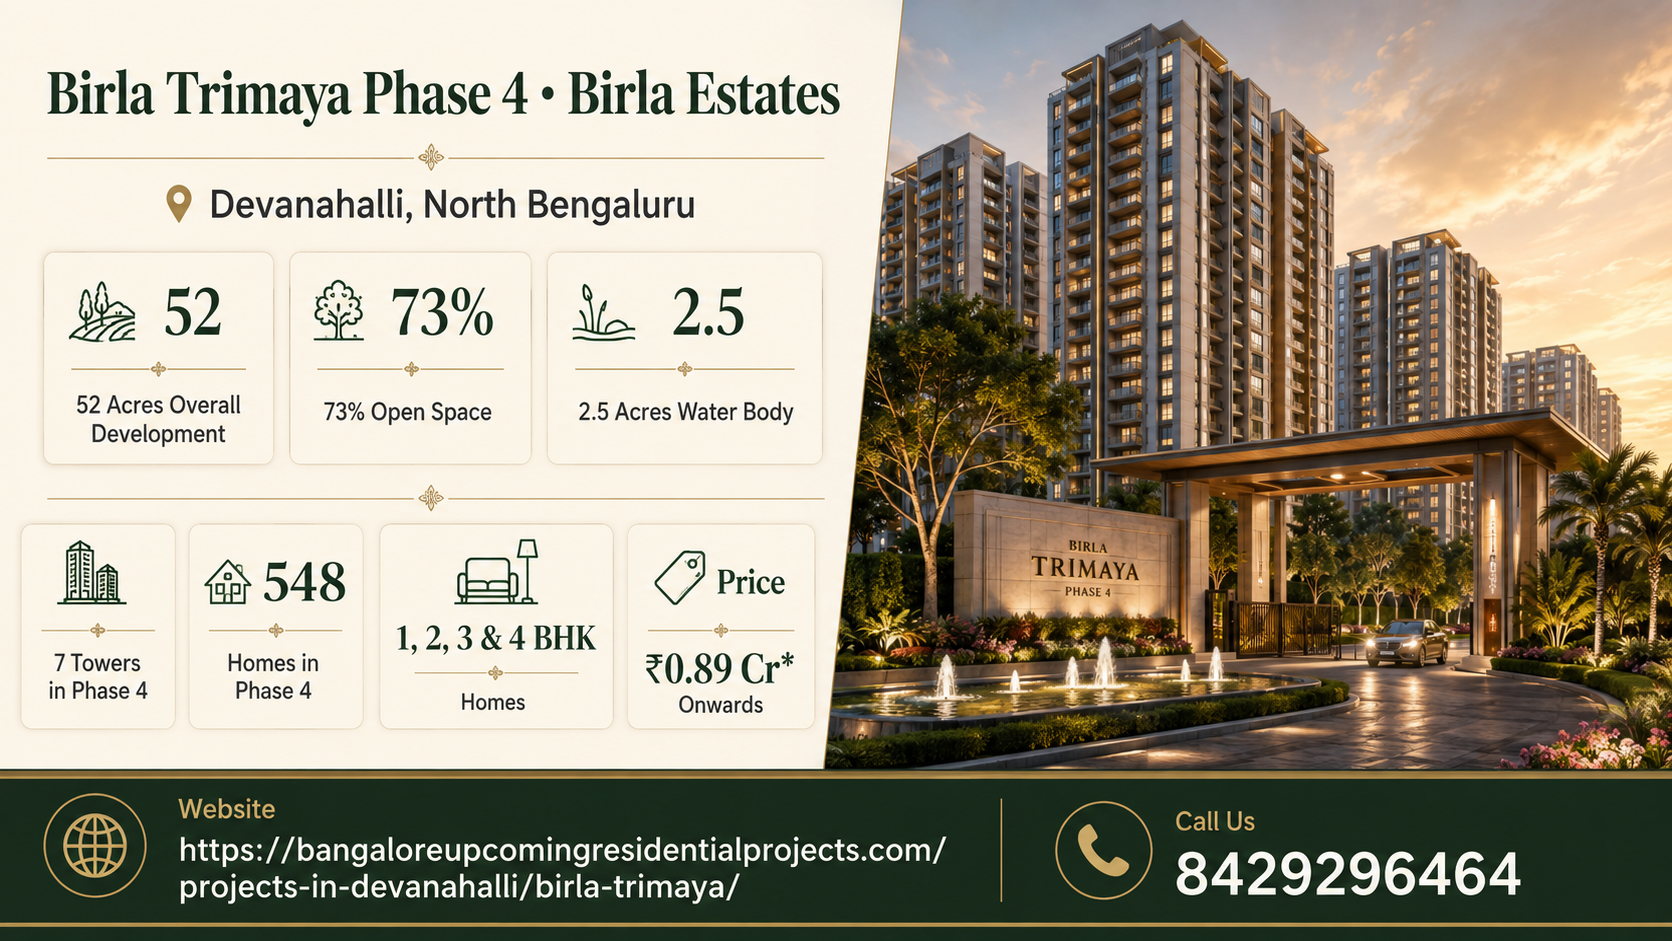
Birla Trimaya Phase 4, officially presented by Birla Estates as “The Bay,” is the latest residential phase within the larger Birla Trimaya township at Devanahalli in North Bengaluru. The project combines apartment living with extensive landscaped areas, a large central water body and the long-term infrastructure advantages of Bengaluru’s airport corridor.
Birla Estates’ official project website confirms that the overall Birla Trimaya development spans approximately 52 acres, with 73% open spaces, a 2.5-acre water body and 30+ amenities. Phase 4 introduces 548 residences in 1, 2, 3 and 4 BHK configurations and is registered with Karnataka RERA under PRM/KA/RERA/1250/303/PR/290126/008436.
Current Housing.com data places the Phase 4 parcel at approximately 7.04 acres with seven buildings and 548 homes, showing apartment sizes from roughly 485 to 2,551 sq. ft. and possession beginning around December 2031.
Buyers researching Birla Trimaya phase 4 should therefore evaluate Phase 4 separately from earlier Trimaya phases because RERA registration, apartment inventory, pricing and possession timelines are phase-specific.
Birla Trimaya Phase 4 Project Snapshot – September 2026
| Project Detail | Current Information |
|---|---|
| Project Name | Birla Trimaya Phase 4 – The Bay |
| Developer | Birla Estates |
| Location | Shettigere Main Road, Devanahalli, North Bengaluru |
| Overall Township | ~52 acres |
| Phase 4 Area | ~7.04 acres* |
| Phase 4 Buildings | 7* |
| Phase 4 Homes | 548 |
| Configurations | 1, 2, 3 & 4 BHK / duplex formats |
| Size Range | ~485–2,551 sq. ft.* |
| Open Space | ~73% across the overall development |
| Water Body | ~2.5 acres |
| Amenities | 30+ |
| Current Portal Price Range | ~₹68.83 lakh–₹3.62 Cr* |
| RERA Number | PRM/KA/RERA/1250/303/PR/290126/008436 |
| Current Possession Reference | December 2031* |
| Prestige Tech Cloud | ~2.5 km |
| KIADB Aerospace Tech Park | ~9 km |
*Phase area, building count, prices, sizes and possession references are based on current Housing.com data. Buyers should confirm unit-specific details directly through the latest developer quotation and Karnataka RERA filing.
Birla Trimaya Phase 4 Project Details: The Bay Within a 52-Acre Township
The Birla Trimaya phase 4 Project Details are best understood in the context of the wider Trimaya community.
Birla Estates describes the overall development as a large-format residential environment where apartments, landscaped spaces and water features are integrated rather than planned as separate components. Phase 4 – The Bay introduces the water body as one of the central design elements of the new phase.
Key Phase 4 Numbers
The most consistently verifiable current information shows:
- 548 Phase 4 residences
- 1, 2, 3 and 4 BHK choices
- Approximately 7.04 acres for the Phase 4 parcel
- Seven residential buildings according to Housing.com
- Around 14 floors per building according to Housing.com
- December 2031 possession reference on Housing.com
The official Birla Estates page itself confirms the 548-residence count and the four primary configuration categories.
Phase 4 Is Not the Entire Trimaya Development
This distinction is important.
The approximately 52-acre figure refers to the broader Birla Trimaya community rather than only Phase 4. Phase 4 itself is a smaller component within that township.
Likewise, common landscaping, water features and several amenities are being delivered as part of the larger phased development. Birla Estates’ own disclaimer states that the project forms part of a larger layout and that common areas and amenities are being developed in phases.
That means buyers should ask exactly which facilities will be ready by the time their particular Phase 4 home is handed over.
Birla Trimaya Phase 4 Price: Current 1, 2, 3 & 4 BHK Cost
The Birla Trimaya phase 4 Price varies significantly according to apartment size, floor, configuration and current inventory release.
Housing.com’s latest available project page currently shows an overall price band of approximately:
₹68.83 lakh to ₹3.62 crore
with an indicative average rate near:
₹14,200 per sq. ft.
The portal explicitly states that maintenance, floor-rise charges, stamp duty, registration, GST and other costs are additional.
Current Price References
| Configuration | Current Size Reference | Current Indicative Price Reference* |
|---|---|---|
| 1 BHK | ~485 sq. ft. | ~₹68.83 lakh |
| 2 BHK | ~803 sq. ft. | ~₹1.14 Cr |
| 3 BHK | ~1,050+ sq. ft. | Inventory dependent |
| Larger 3/3.5 BHK | Higher size bands | Inventory dependent |
| 4/4.5 BHK Duplex | Up to ~2,551 sq. ft. | Up to ~₹3.62 Cr |
Housing.com currently specifically reports approximately 485 sq. ft. for 1 BHK, 803 sq. ft. for 2 BHK and 1,052 sq. ft. for a 3 BHK reference configuration.
Independent launch-stage project pages sometimes quote higher starting prices, including around ₹90–₹92 lakh for the smaller home. This difference can result from revised inventory, inclusion of charges, unit availability or different update dates. Therefore, buyers should not assume that the lowest portal price is currently bookable.
Ask for the Exact Unit Price
The useful question is not:
“What is the starting price?”
It is:
“What is the final cost of the exact available unit I am considering?”
The latest quotation should show the agreement value, floor rise, preferential location charges if any, parking, maintenance deposit, applicable GST, stamp duty and registration.
Birla Estates itself notes that published prices are indicative and may vary by flat details, carpet area, specifications and applicable charges.
Birla Trimaya Phase 4 Floor Plans: From Compact 1 BHK to Duplex Homes
The Birla Trimaya phase 4 Floor Plans address a wide range of buyer profiles.
The developer officially confirms 1, 2, 3 and 4 BHK residences in Phase 4. Housing.com currently expands this into 1, 2, 3, 3.5 and 4.5 BHK/duplex categories, with sizes extending from approximately 485 to 2,551 sq. ft.
1 BHK
The approximately 485 sq. ft. format can be relevant to:
- Single professionals
- Couples
- Airport-corridor employees
- Investors looking for a smaller ticket size
At this scale, buyers should pay particular attention to storage, kitchen efficiency, balcony size and actual carpet area.
2 BHK
The current Housing.com reference is around 803 sq. ft.
This category can suit:
- Small families
- Couples
- Long-term investors
- Buyers prioritising township living over very large internal space
3 BHK
The project offers multiple 3 BHK formats.
A smaller 3 BHK can suit buyers seeking more bedrooms without entering the largest ticket sizes, while larger 3 BHK or study formats may appeal to families requiring:
- Work-from-home room
- Guest bedroom
- More storage
- Larger living areas
4 BHK / Duplex
The largest current configuration reaches approximately 2,551 sq. ft. in portal data.
This category can suit:
- Larger families
- Multi-generational households
- Premium end users
- Buyers prioritising space over entry cost
Compare RERA Carpet Area
A buyer should not compare homes solely by headline square footage.
Always request the registered carpet area and compare bedroom sizes, usable balcony space, passage area, utility, kitchen dimensions and loading. This is especially important when comparing a compact apartment with a duplex or larger premium home.
Birla Trimaya Phase 4 Master Plan: 73% Open Space and 2.5-Acre Water Body
The Birla Trimaya phase 4 Master Plan is one of the strongest elements of the project’s positioning.
Birla Estates officially highlights:
52 acres of overall development
73% open spaces
2.5-acre water body
30+ amenities
Phase 4 is called The Bay, reflecting the role of the man-made water body in the project’s landscape concept.
The developer says the water element is intended to improve sightlines and create a major focal point within the development.
What the Master Plan Means for Buyers
A strong master plan should create meaningful separation between:
- Residential buildings
- Roads
- Pedestrian movement
- Recreation
- Landscape
- Water features
Rather than focusing only on the 73% figure, buyers should examine where their selected tower sits.
A home may face:
- Water body
- Landscaped area
- Another tower
- Internal driveway
- Project boundary
and each orientation will create a different living experience.
Phase 4 Density
Housing.com currently lists 548 homes across seven buildings over approximately 7.04 acres.
That equates to a substantial residential community, so buyers should also check:
- Apartments per floor
- Lift ratio
- Visitor parking
- Tower entry
- Basement circulation
- Fire access
Common Amenities Are Phased
Birla Estates expressly states that some common spaces and facilities belong to the broader layout and will be developed in phases.
For a buyer taking possession in Phase 4, it is therefore useful to understand which elements will be operational at handover rather than simply viewing the final township master plan.
Birla Trimaya Phase 4 Amenities: 30+ Lifestyle Features
The Birla Trimaya phase 4 Amenities form a major part of the broader Trimaya lifestyle positioning.
Birla Estates officially advertises 30+ amenities, while its current project page specifically highlights facilities such as:
- Kids’ play area
- Lawn tennis
- Picnic zone
- Skating rink
- Swimming pool
alongside landscaped spaces and the central water body.
Housing.com additionally lists a clubhouse, gymnasium and swimming pool among major resident facilities and currently describes a clubhouse of more than 21,000 sq. ft.
Amenities for Different Buyer Profiles
For families, useful facilities can include:
- Children’s recreation
- Sports
- Open greens
- Pool
- Community areas
Working professionals may value:
- Fitness
- Walking areas
- Social spaces
- Recreation close to home
Senior residents may prioritise:
- Landscaped pathways
- Seating
- Lower-noise open areas
- Accessible common spaces
Maintenance Cost Matters
Large landscaped areas and water features can add to the residential experience, but they also require ongoing upkeep.
Ask the developer for:
- Indicative maintenance rate
- Facility-management plan
- Corpus contribution
- Clubhouse operating structure
The long-term ownership cost should form part of the apartment comparison.
Birla Trimaya Phase 4 Location: Shettigere Main Road, Devanahalli
The Birla Trimaya phase 4 Location is officially described as:
Property No. 103, Shettigere Main Road, Devanahalli, Bengaluru, before Kempegowda International Airport.
The location places the project within the wider North Bengaluru airport economy rather than the traditional central Bengaluru residential market.
Employment and Business Destinations
Birla Estates’ official project page currently lists:
| Destination | Official Distance Reference |
|---|---|
| Prestige Tech Cloud | ~2.5 km |
| Bengaluru Signature Business Park | ~6 km |
| KIADB Hardware Tech Park | ~8 km |
| IFCI Financial City | ~8 km |
| KIADB Aerospace Tech Park | ~9 km |
These destinations are relevant to the long-term employment story around Devanahalli and the airport corridor.
Education
The official project site lists:
- Jawahar Navodaya Vidyalaya – ~9 km
- Stonehill International School – ~10 km
- Reva University – ~14 km
- Canadian International School – ~14 km
- Delhi Public School Bangalore North – ~15 km
Healthcare
Current official distance references include:
- Relive Hospital – ~11 km
- Sparsh Hospital – ~15 km
- Manipal Hospital – ~19 km
- Aster CMI Hospital – ~21 km
Retail
The developer currently lists the upcoming 13° North Mall at approximately 2 km, while RMZ Galleria Mall and Phoenix Mall of Asia are each around 17 km.
Airport and Metro
The airport is one of Devanahalli’s primary location advantages, but travel time should always be tested from the actual project entrance.
Likewise, future airport-corridor metro connectivity should be treated as an infrastructure advantage that is developing rather than assumed to be operational simply because a project is located near the proposed route.
Birla Trimaya Phase 4 RERA Number and Possession Timeline
The Birla Trimaya phase 4 Rera Number is:
PRM/KA/RERA/1250/303/PR/290126/008436
Birla Estates displays this Phase 4 registration directly on its official project page and states that the project was registered in January 2026.
Do Not Use Earlier Trimaya Phase RERA Numbers
The broader township has separate registrations for previous phases.
Birla Estates currently displays four registrations on its official website:
- PRM/KA/RERA/1250/303/PR/300823/006200
- PRM/KA/RERA/1250/303/PR/040924/006988
- PRM/KA/RERA/1250/303/PR/300125/007458
- PRM/KA/RERA/1250/303/PR/290126/008436 – Phase 4
A Phase 4 buyer should ensure that the final booking and agreement documents carry the correct Phase 4 registration.
Possession
Housing.com currently lists possession beginning in December 2031.
Some older or independent marketing pages have displayed earlier dates such as 2029. Buyers should therefore use the current Karnataka RERA record and Agreement for Sale as the legally relevant possession reference rather than relying on historic pre-launch advertisements.
RERA Checklist
Verify the registered project name, promoter, phase area, sanctioned buildings, apartment inventory, completion date, quarterly construction updates and the carpet area of the exact unit being booked.
Birla Trimaya Phase 4 Gallery: What Buyers Should Review
The Birla Trimaya phase 4 Gallery can help buyers understand the planned architectural and landscape character of The Bay.
Birla Estates’ official project page includes visuals showing:
- Landscaped bridge
- Green open areas
- Tower architecture
- Arrival/drop-off areas
- Water-oriented views
- Residential interiors
The developer clearly labels many of these as artist impressions or reference visuals.
Gallery Images Should Be Used for Design Understanding
They are useful for visualising:
- Project character
- Tower positioning
- Landscape
- Water body
- Lobbies
- Apartment mood
They should not be treated as photographs of completed development.
Birla Estates itself notes that walkthrough videos and renders are conceptual and that final amenities, facilities and specifications are governed by the Agreement for Sale.
Physical Site Visit
During a visit, buyers should compare the visual material against actual tower construction, road development, landscape progress, water-body work, surrounding land use and the exact view from the selected tower.
Birla Trimaya Phase 4 Contact: What to Ask Before Booking
The Birla Trimaya phase 4 Contact page can be used to request the latest cost sheet, available apartments, floor plans and site-visit assistance.
Before finalising a unit, buyers should ask for:
- Exact tower and apartment
- Current inventory
- RERA carpet area
- Saleable area
- Floor
- Facing
- View
- Final all-inclusive quotation
- Payment plan
- Possession date
The official Birla Estates project page also provides a brochure request and site-visit enquiry route.
Ask About Water-Facing Inventory
Because Phase 4 is being marketed around The Bay concept, homes with water or landscape-facing views may carry premiums.
Confirm:
- Whether the view is permanent
- What sits beyond the water body
- Whether another future phase can affect the view
- Any associated PLC
Ask About Current Availability
Older price sheets can remain online even after specific categories become limited or sold out.
Always request a dated inventory sheet before comparing Phase 4 with another project.
Birla Trimaya Phase 4 About Builder: Birla Estates
The Birla Trimaya phase 4 About Builder section is backed by Birla Estates, the real-estate business of the Aditya Birla Group.
Birla Estates states that the Aditya Birla Group entered real estate in 2016 through Aditya Birla Real Estate Limited, formerly Century Textiles and Industries Limited, which is the holding company of Birla Estates Private Limited.
The company operates in premium and higher-mid-income residential housing and has expanded across markets including:
- Bengaluru
- Mumbai Metropolitan Region
- NCR
- Pune
Its development philosophy is marketed under the LifeDesigned® concept, focused on design, customer experience, sustainability and execution.
Buyers who want to compare the developer’s broader Bengaluru portfolio can review Birla Estates projects before finalising Trimaya.
Current Birla Estates launches in Bengaluru also include developments such as Birla Evara and Birla Ojasvi alongside Birla Trimaya.
Why Developer-Level Comparison Helps
A buyer may prefer Birla Estates as a developer but still need to choose between:
- North Bengaluru
- East Bengaluru
- South-West Bengaluru
Comparing project size, possession, apartment size and workplace connectivity may reveal that another location better suits the household even when the developer remains the same.
Birla Trimaya Phase 4 Buyer Outlook: Who Should Consider The Bay?
Birla Trimaya Phase 4 can particularly suit buyers looking for a large integrated community in North Bengaluru with multiple configuration choices.
Its key attractions include the 52-acre township scale, 73% open-space positioning, 2.5-acre water body, established developer and proximity to the airport-oriented employment corridor.
For a 1 BHK buyer, the project offers a compact entry point into the larger community.
For a 2 BHK buyer, the main decision is whether the approximately 800 sq. ft. size provides enough usable space for long-term family needs.
For a 3 BHK buyer, the wider range can offer more flexibility for work-from-home or family expansion.
For a 4 BHK/duplex buyer, the decision becomes more lifestyle-oriented because absolute prices move substantially higher.
Main Checks Before Booking
The most important variables are final acquisition cost, carpet efficiency, exact tower view, December 2031 possession horizon, current infrastructure around Devanahalli and long-term dependence on the North Bengaluru employment corridor.
Buyers should also compare other Upcoming Residential Projects in Bangalore across Devanahalli, Doddajala, Yelahanka, Thanisandra, Whitefield and other micro-markets before deciding whether the airport corridor offers the right balance of price, commute and holding period.
FAQs About Birla Trimaya Phase 4
1. What is Birla Trimaya Phase 4?
Birla Trimaya Phase 4, called The Bay, is the latest residential phase within Birla Estates’ large Devanahalli township. It offers 548 residences across 1, 2, 3 and 4 BHK formats.
2. How large is Birla Trimaya?
Birla Estates’ official project page highlights approximately 52 acres for the overall development.
3. How large is Phase 4?
Housing.com currently lists Phase 4 at approximately 7.04 acres.
4. How many homes are there in Phase 4?
Birla Estates officially confirms 548 residences.
5. How many buildings are planned in Phase 4?
Housing.com currently lists seven buildings, with approximately 14 floors each.
6. Which configurations are available?
The official project page confirms 1, 2, 3 and 4 BHK residences, while current portal inventory also categorises some layouts as 3.5 and 4.5 BHK/duplex formats.
7. What are the apartment sizes?
Housing.com currently shows an overall range of approximately 485 to 2,551 sq. ft.
8. What is the current starting price?
Housing.com currently shows approximately ₹68.83 lakh as the lowest listed Phase 4 price, while other market sources show higher launch-stage starting figures. Buyers should therefore obtain a current unit-specific Birla Estates quotation before relying on a portal price.
9. What is the Birla Trimaya Phase 4 RERA number?
The Karnataka RERA registration is:
PRM/KA/RERA/1250/303/PR/290126/008436.
10. When is possession expected?
Housing.com currently lists possession beginning around December 2031. Buyers should confirm the registered contractual date for their exact unit.
11. How much open space does Birla Trimaya have?
Birla Estates advertises approximately 73% open space with landscaped amenities across the development.
12. How large is the water body?
The official project page highlights an approximately 2.5-acre water body, equivalent to roughly 10,000 sq. metres.
13. Where is Birla Trimaya located?
Birla Estates lists the project at Property No. 103, Shettigere Main Road, Devanahalli, Bengaluru, before Kempegowda International Airport.
14. What employment hubs are close to the project?
The official project site currently lists Prestige Tech Cloud at approximately 2.5 km, Bengaluru Signature Business Park at 6 km, KIADB Hardware Tech Park at 8 km and KIADB Aerospace Tech Park at 9 km.
15. What amenities are planned?
Birla Estates highlights 30+ amenities, including swimming, lawn tennis, children’s play facilities, skating and picnic areas, along with landscaped open spaces and the central water feature.
16. What should buyers verify before booking?
Buyers should verify the Phase 4 RERA registration, exact apartment, carpet area, tower and floor, latest cost sheet, view premium, payment schedule, approved master plan, current construction status and legally registered possession date.
Phase-specific verification is important because Birla Trimaya has multiple RERA registrations and common facilities are being developed across the larger township in stages.