
 By admin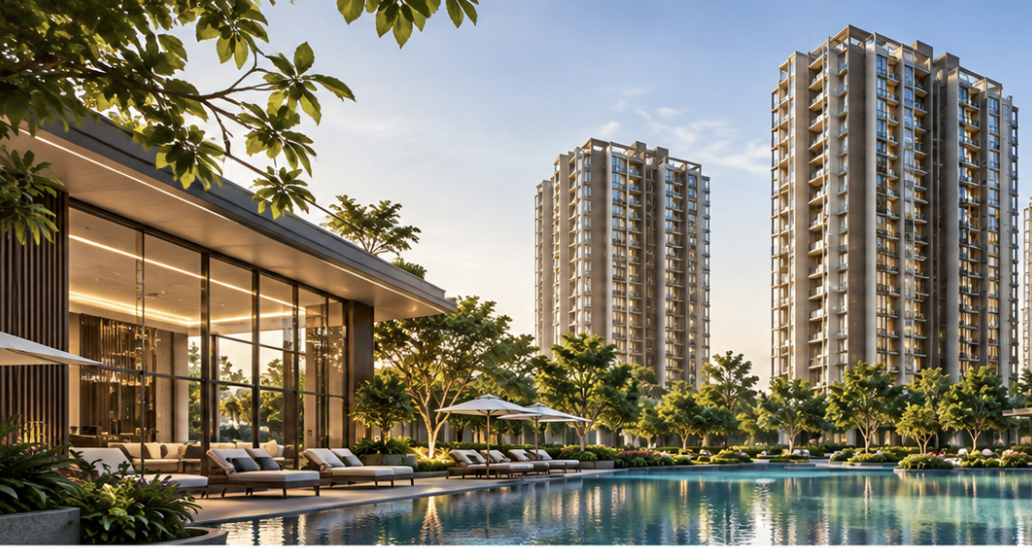
My Homes Seegehalli is being tracked as a major upcoming residential development in the broader Seegehalli–Konadasapura–Whitefield Hoskote Road corridor of East Bengaluru. Recent planning material points to a large mixed-use township at Konadasapura rather than a conventional standalone apartment complex.
The strongest current planning information describes approximately 52 acres 24 guntas, with 5,735 proposed apartments comprising 2, 3 and 4 BHK homes. The programme also includes retail, commercial-office space and a community centre, making the development closer to an integrated urban district than a typical residential enclave.
However, buyers should understand an important October 2026 distinction: “My Homes Seegehalli” remains a market/search-facing name rather than a verified Karnataka RERA project name. Current project-tracking sources continue to state that a final project-specific configuration sheet, public price list and Karnataka RERA number have not yet been published for the 52-acre Konadasapura proposal.
For buyers researching My Homes Seegehalli, the best approach is therefore to separate confirmed planning information from older speculative pre-launch numbers.
My Homes Seegehalli Project Overview – October 2026
| Project Detail | Current Position |
|---|---|
| Search / Market Name | My Homes Seegehalli |
| Planning Name Seen in Current Material | My Home Mixed Use Township |
| Other Market Names | My Home Hoskote / My Home Konadasapura |
| Project Company in Reviewed Material | Sreni Nirman Private Limited |
| Location | Konadasapura, Whitefield–Hoskote Road, East Bengaluru |
| Broader Catchment | Seegehalli / KR Puram / Budigere Cross / Whitefield |
| Planning Site Area | ~52 acres 24 guntas |
| Proposed Apartments | 5,735 |
| Proposed Configurations | 2, 3 & 4 BHK |
| 2 BHK Proposed Homes | 1,189 |
| 3 BHK Proposed Homes | 3,833 |
| 4 BHK Proposed Homes | 713 |
| Project Format | Residential + Retail + Offices + Community Centre |
| Official Apartment Sizes | Not yet published |
| Official Price List | Not yet published |
| Project-Specific Karnataka RERA | Not verified / not yet published |
| Official Launch Date | Not confirmed |
| Registered Possession Date | Not confirmed |
| Q2 2026 Seegehalli Asking Avg. | ~₹10,217/sq. ft.* |
| Seegehalli Main Road Asking Avg. | ~₹10,891/sq. ft.* |
*Portal asking-price benchmarks, not registered transaction values and not the official My Homes Seegehalli launch rate.
What Is My Homes Seegehalli?
My Homes Seegehalli is a useful search term for buyers following the planned large-scale development around Konadasapura and the Whitefield–Hoskote corridor.
The more recent planning material identifies the proposal as My Home Mixed Use Township, with:
- Residential Blocks A–L
- Commercial Blocks M–N
- Retail
- Community infrastructure
- Parks and open spaces
- Civic amenity areas
- Internal road networks
The stated residential programme totals 5,735 apartments.
Why the Name Needs Care
Earlier websites used names such as:
- My Home Seegehalli
- My Home Whitefield
- My Home Konadasapura
- My Home Hoskote
These names should not automatically be treated as the final legal project name.
Until Karnataka RERA identifies the registered name, promoter, phase and inventory, the safest wording is:
“My Homes Seegehalli is an upcoming market-facing name for a proposed large mixed-use township in the Seegehalli–Konadasapura corridor.”
My Homes Seegehalli Price – Latest 2026 Position
The My Homes Seegehalli Price has not yet been officially established through a public project-specific price list in the current planning sources.
Current project trackers explicitly state that price is still awaited and recommend obtaining a dated quotation tied to the exact project, phase, configuration and legal entity.
That means older price charts should not be presented as the latest official rate.
Current Seegehalli Property-Rate Benchmark
Magicbricks’ Q2 2026 multistorey-apartment data reports:
Seegehalli average asking price – approximately ₹10,217/sq. ft.
with a broad observed range around:
₹7,271–₹13,163/sq. ft.
For Seegehalli Main Road, the Q2 2026 average is approximately:
₹10,891/sq. ft.
Housing.com’s Whitefield–Hoskote Road Seegehalli dataset separately shows an overall quoted average of about:
₹10,753/sq. ft.
Important Price Clarification
These are locality asking-price indicators.
They are not:
- My Home’s official launch rate
- Registered sale-deed averages
- Guaranteed future pricing
Different portals also map “Seegehalli” differently, so local averages can vary.
Hypothetical Price Illustration
If a future apartment were priced around ₹10,000–₹11,000/sq. ft., simple arithmetic would give:
| Illustrative Saleable Area | At ₹10,000/sq. ft. | At ₹11,000/sq. ft. |
|---|---|---|
| 1,200 sq. ft. | ₹1.20 Cr | ₹1.32 Cr |
| 1,500 sq. ft. | ₹1.50 Cr | ₹1.65 Cr |
| 1,800 sq. ft. | ₹1.80 Cr | ₹1.98 Cr |
| 2,000 sq. ft. | ₹2.00 Cr | ₹2.20 Cr |
This table is not a My Homes Seegehalli price prediction. It only demonstrates what current locality-rate levels could mean mathematically.
Why Older ₹60 Lakh or ₹1.50 Cr Figures Need Updating
Older My Home Konadasapura marketing pages used indicative numbers for:
- 1 BHK
- 2 BHK
- 2.5 BHK
- 3 BHK
- 4 BHK
Some also used assumed rates around ₹10,000–₹10,500/sq. ft.
More recent planning information no longer confirms the same unit mix or apartment-size schedule.
Therefore, avoid presenting:
“Starting Price ₹60 Lakhs”
or:
“3 BHK from ₹1.50 Cr”
as current factual project pricing.
Use:
Price: To Be Announced
until the developer/RERA-backed cost structure is released.
My Homes Seegehalli Floor Plans – Proposed 2, 3 & 4 BHK Homes
The My Homes Seegehalli Floor Plans should currently focus on the configuration mix, rather than publishing unverified apartment dimensions.
The latest reviewed planning programme contains:
| Configuration | Proposed Apartments |
|---|---|
| 2 BHK | 1,189 |
| 3 BHK | 3,833 |
| 4 BHK | 713 |
| Total | 5,735 |
This means approximately two-thirds of the current proposed inventory is 3 BHK housing.
That indicates a strong family-oriented planning approach.
2 BHK Apartments
The current planning schedule contains 1,189 proposed 2 BHK homes.
Exact dimensions have not yet been established in the current reliable planning sources.
Once official plans are released, buyers should compare:
- RERA carpet area
- Bedroom dimensions
- Kitchen
- Utility
- Living/dining width
- Balcony
- Number of toilets
- Loading percentage
A large saleable-area figure does not automatically mean better usable space.
3 BHK Apartments – The Largest Proposed Category
The current programme contains approximately:
3,833 proposed 3 BHK homes.
That makes 3 BHK the dominant residential configuration.
This may suit:
- Families upgrading from 2 BHK homes
- Technology professionals
- Long-term end users
- Households needing work-from-home space
Because thousands of similar 3 BHK apartments may eventually form part of the township, buyers should pay particular attention to:
- Tower
- Stack
- View
- Floor
- Carpet efficiency
These can become important resale differentiators.
4 BHK Apartments
The proposed programme includes:
713 four-bedroom homes.
Because this is a smaller proportion of the overall inventory, 4 BHK homes may form the more premium segment.
Once official plans are available, premium buyers should examine:
- Master-suite dimensions
- Family lounge
- Staff room
- Utility
- Balcony area
- Lift-to-home ratio
- Parking allocation
- Entrance privacy
A large 4 BHK should provide meaningfully better usable space rather than only a higher saleable-area number.
Are the Current Online Floor Plans Official?
No.
One current project-information source specifically states that the available 2, 3 and 4 BHK floor-plan visuals are generic studies rather than official project drawings, measurements, stack plans or availability statements.
Therefore, do not publish a generic plan under a caption such as:
“Official My Homes Seegehalli 3 BHK Floor Plan.”
Instead use:
“Representative layout – official project floor plan awaited.”
My Homes Seegehalli Master Plan – 52-Acre Mixed-Use Township
The My Homes Seegehalli Master Plan is one of the strongest parts of the currently available planning information.
A planning drawing dated 18 June 2026 describes approximately:
52 acres 24 guntas
with a mixed-use programme containing residential, commercial and community components.
Current Planning Components
The reviewed plan includes:
- Residential Blocks A–L
- Commercial Blocks M–N
- Community building
- Two principal open-space areas
- Civic amenity areas
- Internal road system
- Multiple entrances
- Drainage/watercourse buffer
This makes the proposal fundamentally different from a conventional six- or eight-tower apartment project.
Residential Buildings Could Rise Up to 46 Floors
Current planning analysis describes residential buildings potentially extending up to approximately 46 upper floors, while commercial buildings may rise to around 34 upper floors.
The maximum stated building height in the reviewed programme is approximately 152 metres.
These remain planning-stage figures.
They should not yet be presented as final RERA tower specifications.
Correct Wording
Use:
“Current planning material allows high-rise residential buildings up to approximately 46 upper floors; final tower count and height remain subject to sanctioned/RERA plans.”
52 Acres or 58 Acres?
This is an important content correction.
Older project marketing frequently refers to:
58 acres.
Newer planning material consistently describes:
52 acres 24 guntas.
The original BDA land auction was also widely reported as approximately 52 acres, raising around ₹2,097 crore.
For your current website, use:
“Approximately 52 acres 24 guntas in the latest planning material.”
If the 58-acre number is mentioned, label it as an older pre-launch reference.
BDA Konadasapura Land Transaction
The underlying land parcel is significant.
In February 2026, Deccan Herald reported that the Bengaluru Development Authority raised approximately ₹2,097 crore from the auction of a 52-acre commercial parcel at Konadasapura.
Market reports identify Sreni Nirman as the successful bidder and have linked the company with the broader My Home ecosystem, although early reporting also noted that the exact relationship required formal confirmation.
Current project-planning material names Sreni Nirman Private Limited as the project company.
For buyer documentation, however, the eventual Karnataka RERA certificate should determine:
- Registered promoter
- Seller entity
- Land extent
- Phase
- Inventory
My Homes Seegehalli Amenities
The My Homes Seegehalli Amenities should avoid generic “50+ amenities” claims until the sanctioned amenity schedule is available.
Current planning-oriented information supports elements such as:
- Children’s recreation
- Landscaped native planting
- Recreation/community areas
- Security
- Water-management systems
- Waste-management systems
- Solar water heating
- Solar photovoltaic systems
Sustainability Systems
The planning material refers to:
Solar Water Heating
Roof-based collectors and associated storage systems are proposed for solar-assisted hot-water supply.
Solar Photovoltaic Systems
Rooftop PV systems are also referenced for shared energy requirements.
Water and Waste Management
For a township of more than 5,700 proposed homes, water and waste systems are especially important.
Buyers should eventually obtain details on:
- Water source
- STP capacity
- Recycled-water use
- Rainwater harvesting
- Solid-waste management
- Power backup
Do Not Overstate Lifestyle Amenities Yet
Earlier marketing pages sometimes advertised:
- Clubhouse
- Swimming pool
- Gym
- Sports courts
- Amphitheatre
- Yoga deck
- Co-working
- Indoor games
Some of these may ultimately become part of the project.
But until the current sanctioned/RERA amenity schedule confirms them, they should be described as:
expected / proposed amenities
rather than guaranteed facilities.
For buyer trust, it is better to publish fewer verified amenities than a long generic list.
Internal Road Planning
The June 2026 planning study identifies several road widths across the wider development, including:
- 12-metre roads
- 18-metre roads
- 24-metre roads
- 32-metre roads
- Multiple 16-metre driveways/fire-access routes
This is relevant because a development of 5,735 homes plus offices and retail can create substantial internal traffic.
Buyers should eventually check whether their tower is near:
- Main residential entrance
- Commercial traffic
- Service road
- School/community area
- Retail zone
A mixed-use township requires good separation between residential and commercial circulation.
Open Space and Landscape Planning
Current planning analysis refers to approximately 5.14 acres of landscape and around 2,600 proposed trees.
This should not be confused with a claim that only 5.14 acres are open.
A large development may also contain:
- Setbacks
- Civic areas
- Nala buffers
- Internal roads
- Other open areas
The more useful buyer question is:
What does the selected tower actually face?
Look for:
- Park
- Another tower
- Commercial building
- Main road
- Watercourse buffer
- Internal driveway
My Homes Seegehalli Location – Konadasapura, East Bengaluru
The My Homes Seegehalli Location should be described more precisely than simply saying “Whitefield.”
The current planning location is:
Konadasapura, Bidarahalli Hobli, Bengaluru East, beside Whitefield–Hoskote Main Road / State Highway 35.
This places the site in the wider:
Seegehalli – Konadasapura – Whitefield – Hoskote growth corridor.
Important Clarification
The project is not located in the central ITPL/Whitefield core.
That distinction affects:
- Metro distance
- Office commute
- School access
- Retail access
- Resale comparisons
Whitefield–Hoskote Main Road Connectivity
State Highway 35 is stated at the site edge in the current location material, making Whitefield–Hoskote Road the development’s main arterial connection.
This road provides access toward:
- Seegehalli
- Whitefield
- Hoskote
- KR Puram side
- Old Madras Road network
However, a 52-acre township can have several entrances.
The nearest boundary point is therefore not necessarily the entrance residents will use.
Whitefield Railway Station
Current project-planning information places Whitefield Railway Station at approximately:
5.7 km.
This is a source-stated reference and should be checked from the final residential gate.
Rail connectivity can provide an additional transport option for East Bengaluru residents.
Metro Connectivity
The operational Purple Line serves the Whitefield/Kadugodi side of East Bengaluru, but My Homes Seegehalli should not presently be positioned as a walk-to-metro development.
The practical route would involve:
Project → road connection → Whitefield/Kadugodi metro corridor
The exact distance should be measured from the confirmed residential entrance once the project launches.
For daily metro commuters, last-mile road time will matter.
Airport Connectivity
The current planning material places Kempegowda International Airport at approximately:
29 km
from the site reference.
Travel time can vary substantially with:
- Traffic
- Route
- STRR/road choice
- Exact project gate
Therefore, avoid claiming a fixed airport travel time until a route from the final project entrance is established.
East Bengaluru Employment Connectivity
The broader location benefits from access toward employment markets around:
- Whitefield
- ITPL
- Hoodi
- KR Puram
- EPIP
But the project should not be described as directly inside an IT campus district.
A buyer working in Whitefield should test:
project gate → actual office
during weekday peak hours.
That is more useful than generic “15 minutes to IT hub” claims.
My Homes Seegehalli Gallery
The My Homes Seegehalli Gallery should currently make a strong distinction between actual and conceptual imagery.
Existing project-information galleries use images described as:
- Context studies
- Lifestyle illustrations
- Lobby studies
- Recreation studies
- Retail-street concepts
- Promenade concepts
rather than verified completed-project photography.
Recommended Image Labels
Use captions such as:
Conceptual representation
Planning-stage visual
Representative lifestyle image
Location context
Avoid:
Actual Project View
unless the image genuinely shows the site.
Current RERA Status – October 2026
A confirmed project-specific Karnataka RERA registration for the 52-acre Konadasapura proposal was not identified in the current project-tracking sources.
PropNewz’s current listing still states:
- No K-RERA registration published
- No final configuration sheet
- No final price list
for the development.
Recommended Website Wording
RERA Status: Awaited / Project-specific registration not yet verified
Do not use an unrelated My Home Hyderabad RERA number.
What Will RERA Confirm?
Once the project is registered, the filing should help establish:
- Official project name
- Registered promoter
- Legal land area
- Phase
- Tower count
- Apartment count
- Carpet areas
- Sanctioned plans
- Completion date
At that point, pre-launch assumptions should be replaced by the statutory information.
Is 2031 the Official Possession Date?
No registered possession date has been established in the current strongest project-planning sources.
Older pre-launch pages used:
2031 onwards
as an indicative possession reference.
The newer project-information listing, however, states that no formal launch or possession date is currently published.
Therefore, use:
Possession: To Be Announced / subject to Karnataka RERA registration
instead of presenting 2031 as a legally committed date.
Why My Homes Seegehalli Could Be a Major East Bengaluru Project
The scale is the most significant feature.
A proposed 5,735-home mixed-use township can create:
- Large internal population
- Retail demand
- Community infrastructure
- Commercial activity
- Stronger local services
But scale also creates challenges.
A buyer should consider:
- Traffic
- Elevator capacity
- Tower density
- Water demand
- Maintenance
- Construction phasing
A township can take years to mature even after the first residential phase is occupied.
End-User Perspective
My Homes Seegehalli may eventually suit:
- Whitefield professionals
- East Bengaluru families
- Long-term homebuyers
- Buyers seeking integrated-township living
- Families preferring 3 BHK homes
The 3 BHK-heavy planning mix suggests the project is primarily oriented toward family occupancy rather than micro-apartment investment.
End Users Should Prioritise
- Actual RERA carpet area
- Tower position
- School commute
- Office commute
- Water source
- Lift count
- Parking
- Construction timeline
rather than booking solely because it is a very large township.
Investment Perspective
A large new project from a major developer-linked ecosystem can attract investor interest.
However, several uncertainties still remain:
- Official launch rate
- Final promoter identity
- RERA
- Apartment sizes
- Possession
- Phase-wise supply
Because more than 5,700 homes are currently proposed, future resale competition could also be significant.
Two investors selling similar 3 BHK units at the same time may compete heavily on:
- Floor
- View
- Tower
- Condition
- Price
The best investment apartment may therefore be a well-positioned unit, not simply the cheapest one at launch.
Important October 2026 Corrections for Your Website
Older Information to Avoid Presenting as Final
- 58 acres
- 8 towers
- G+20 floors
- 1 BHK and 2.5 BHK confirmed
- 600–2,200 sq. ft. confirmed sizes
- ₹60 lakh confirmed starting price
- 70% open space confirmed
- 2031 registered possession
- RERA approved
Stronger Current Position
- ~52 acres 24 guntas
- 5,735 proposed homes
- 2, 3 and 4 BHK planning mix
- 1,189 2 BHK
- 3,833 3 BHK
- 713 4 BHK
- Residential + retail + offices + community centre
- Price not officially published
- Final apartment areas awaited
- Project-specific K-RERA not yet verified
- Registered possession date awaited
What Buyers Should Verify Before Booking
Before paying any EOI or booking amount, check:
- Official project name
- Karnataka RERA number
- Registered promoter
- Exact phase
- Exact tower
- Apartment number
- RERA carpet area
- Final cost sheet
- Sanctioned master plan
- Amenity schedule
- Payment plan
- Registered possession date
Until these are available, planning data should be used to understand the opportunity—not as a substitute for sales documentation.
FAQs About My Homes Seegehalli
1. What is My Homes Seegehalli?
My Homes Seegehalli is a market-facing name associated with a proposed large mixed-use residential township in the Seegehalli–Konadasapura–Whitefield Hoskote Road corridor.
2. Where is the proposed project located?
Current planning material places it at Konadasapura, Bidarahalli Hobli, Bengaluru East, beside Whitefield–Hoskote Main Road/SH-35.
3. How large is the project?
Current planning information describes approximately 52 acres 24 guntas.
4. How many apartments are proposed?
Approximately 5,735 apartments.
5. What configurations are planned?
Current planning material supports 2, 3 and 4 BHK apartments.
6. How many 2 BHK homes are proposed?
Approximately 1,189.
7. How many 3 BHK homes are proposed?
Approximately 3,833, making 3 BHK the largest proposed category.
8. How many 4 BHK homes are proposed?
Approximately 713.
9. Are 1 BHK apartments confirmed?
Not in the newer 52-acre planning programme reviewed. Older pre-launch material included 1 BHK, but the current stronger planning dataset uses 2, 3 and 4 BHK.
10. What is the starting price?
A final official project-specific price list has not yet been published in the current planning sources.