
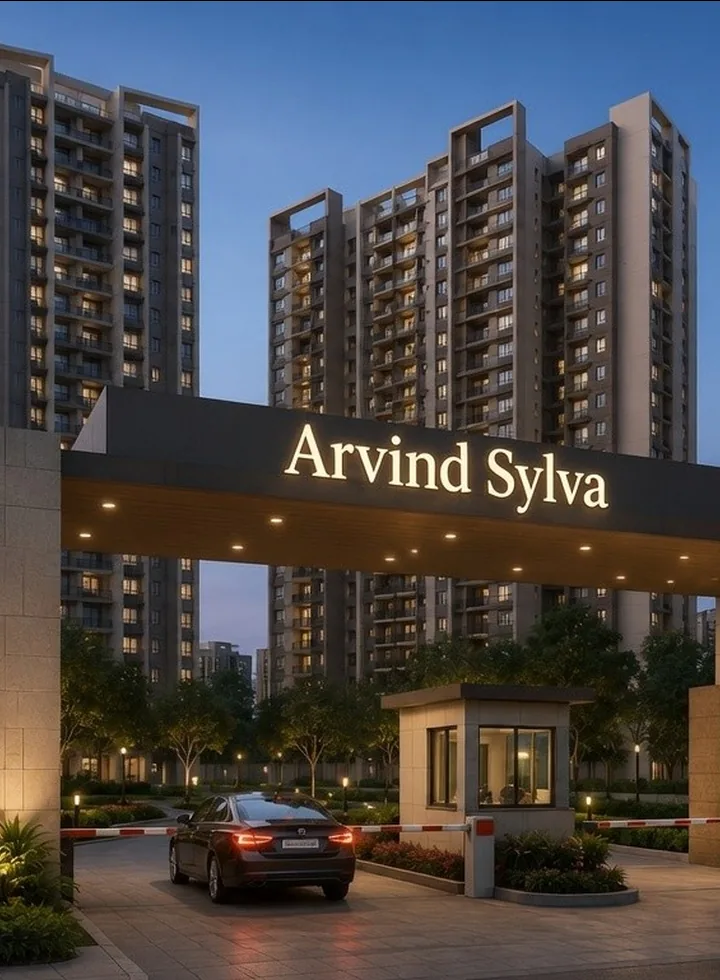
Arvind Sylva Sarjapur Road
Arvind Sylva Sarjapur Road offers premium 3 & 4 BHK residences by Arvind SmartSpaces, positioned opposite Kodathi Wipro Campus with 85%+ open spaces and 40+ lifestyle amenities.
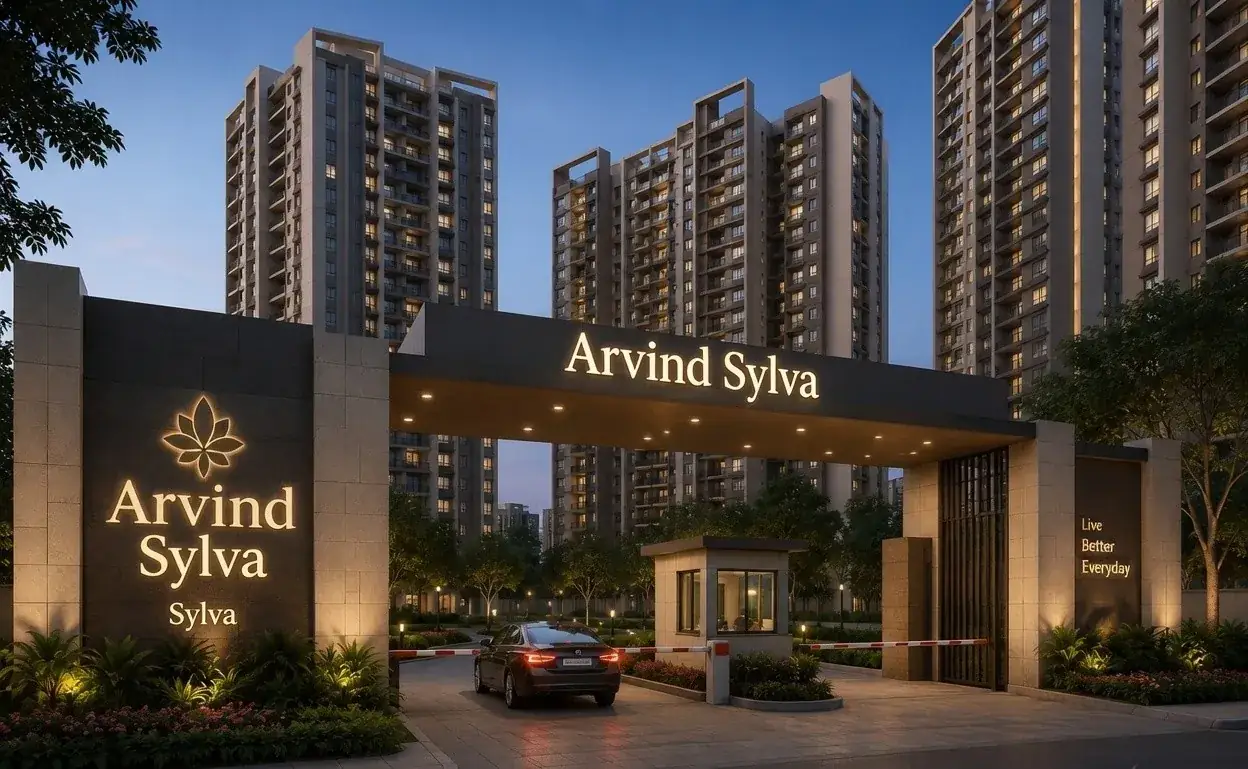
About Arvind Sylva on Sarjapur Road
Arvind Sylva is a premium residential apartment development by Arvind SmartSpaces on Sarjapur Main Road, Bengaluru, strategically positioned opposite the Kodathi Wipro Campus. Planned across approximately 5 to 5.5+ acres, the development features high-rise residences rising to 2 basements + ground + 18 floors, approximately 440+ exclusive homes, 85%+ open spaces, 40+ lifestyle amenities and a 15,000+ sq.ft. grand clubhouse.
The project offers spacious 3 BHK R, 3 BHK L and 4 BHK homes. The indicative price band ranges from ₹2 Cr to ₹2.76 Cr*, while estimated possession is August 2031*.
Arvind Sylva Project Highlights
5 – 5.5+ Acres
Premium residential development on Sarjapur Main Road opposite Kodathi Wipro Campus.
Approx. 440+ Residences
Exclusive 3 and 4 BHK homes planned for larger layouts, privacy and comfortable family living.
85%+ Open Spaces
Open-space-led planning designed to support greenery, natural light and ventilation.
2B + G + 18 Floors
Contemporary high-rise development with two basement levels, ground and 18 floors.
40+ Lifestyle Amenities
Wellness, recreation, sports, children’s spaces and community facilities.
15,000+ Sq.Ft. Clubhouse
A grand clubhouse planned as the social and lifestyle heart of the community.
Arvind Sylva Price & Floor Plan Overview
| Typology | Saleable Area Range | Indicative Price Range | Action |
|---|---|---|---|
| 3 BHK | 1082 – 1084 Sq.Ft. | ₹2.16 Cr* | Request Cost Sheet |
| 4 BHK | 1384 – 1386 Sq.Ft. | ₹2.76 Cr* | Request Details |
40+ Lifestyle Amenities at Arvind Sylva
 Swimming Pool
 Grand Clubhouse
 Gymnasium
 Tennis Court
 Jogging Track
 Wellness Spaces
 Multipurpose Hall
 24/7 Security
Arvind Sylva Gallery

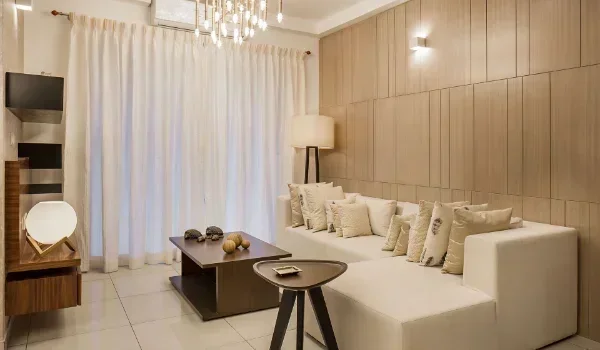
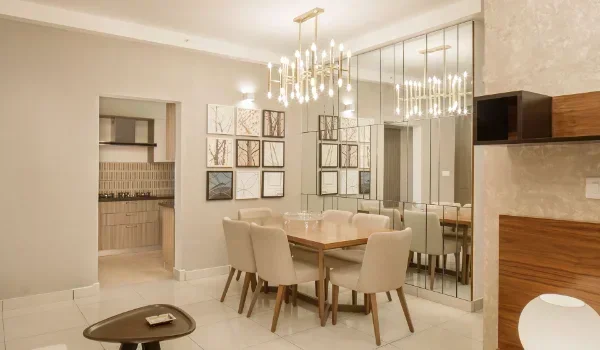
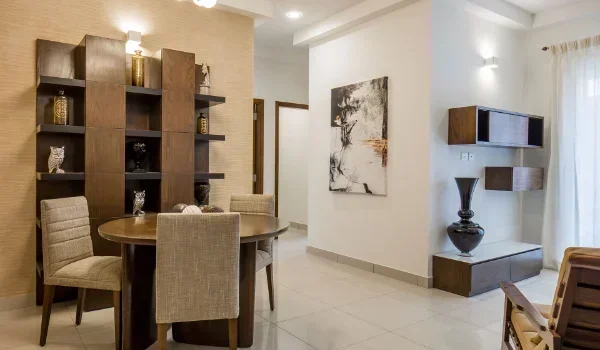
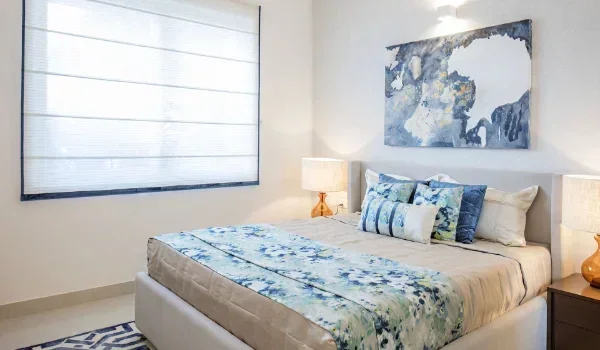
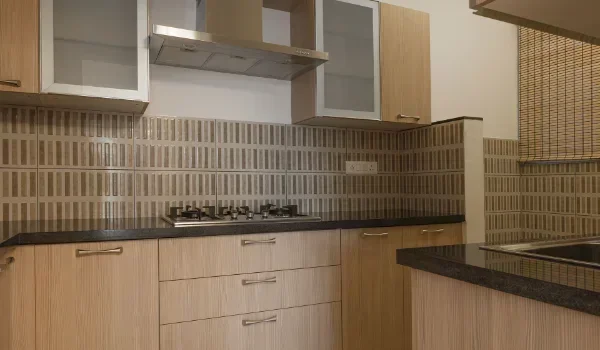
Sarjapur Main Road, Bengaluru
Arvind Sylva is strategically located opposite Kodathi Wipro Campus, with convenient connectivity towards Outer Ring Road, Electronic City, Whitefield and major IT hubs, together with access to schools, hospitals and retail destinations.

Arvind Sylva FAQs
Where is Arvind Sylva located?
Arvind Sylva is located on Sarjapur Main Road, Bengaluru, directly opposite the Kodathi Wipro Campus, with connectivity towards ORR, Electronic City, Whitefield and major IT hubs.
What apartment configurations are available?
Arvind Sylva offers 3 BHK R homes of 1450-1550 sq.ft., 3 BHK L homes of 1650-1800 sq.ft. and 4 BHK homes of 2200-2400 sq.ft.
What is the indicative price range?
The indicative price range is ₹2 Cr to ₹2.76 Cr*. Additional statutory and applicable charges may apply.
What is the RERA registration number?
PRM/KA/RERA/1251/446/PR/090726/008800.
When is possession expected?
Estimated possession is August 2031*, subject to the registered schedule and developer updates.
Compare Arvind Sylva Before You Book
For a practical comparison, start with the project fundamentals: approximately 5 to 5.5+ acres, around 440+ residences, 2 basements + ground + 18 floors, 85%+ open spaces, 40+ lifestyle amenities and a 15,000+ sq.ft. clubhouse. Then match the 3 BHK R, 3 BHK L or 4 BHK configuration with your preferred size band, current budget and daily location needs.
Review the Arvind Sylva price, floor plans, master plan and RERA details together. This reduces the risk of choosing a home based on a single headline figure. Final pricing, availability, specifications and possession commitments should always be verified in the latest applicable documents before booking.
Get Arvind Sylva Project Details
Request the latest brochure, price sheet, floor plans and site-visit assistance.