
Arvind Sylva Master Plan
Review the Arvind Sylva master plan, open-space planning, residential structure and amenity-led community layout.
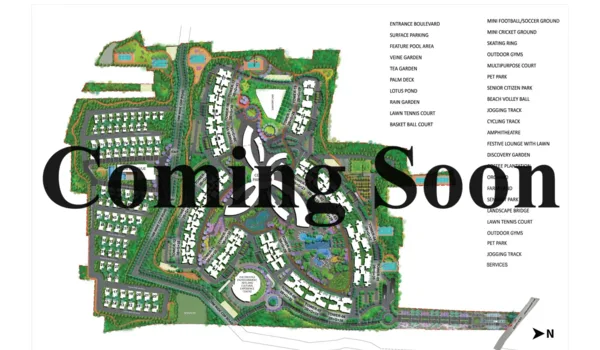
Community Planning & Open Spaces
The current project information highlights an open-space-led residential community planned across approximately 5 to 5.5+ acres with 85%+ open spaces, high-rise residences, 40+ lifestyle amenities and a 15,000+ sq.ft. clubhouse.
High-Rise Planning
2 basements + ground + 18 floors.
Approx. 440+ Homes
Exclusive premium residences.
3 & 4 BHK
Family-focused premium homes.
How to Read the Arvind Sylva Master Plan
The supplied project information presents Arvind Sylva as an open-space-led premium community on approximately 5 to 5.5+ acres. It highlights 85%+ open spaces, around 440+ residences, 2 basements + ground + 18 floors, 40+ lifestyle amenities and a 15,000+ sq.ft. clubhouse. The master plan should therefore be used to understand how towers, internal movement, landscape areas and common facilities relate to one another.
For homebuyers, tower placement can influence views, daylight, privacy, access to amenities and movement between the residence, parking and entry areas. The open-space percentage is an important project-level reference, but buyers should still study the latest sanctioned drawing to understand the actual distribution of landscaped and built areas. The amenities page provides a clearer view of the lifestyle facilities associated with the community.
Compare community planning with your apartment choice
Do not assess the master plan separately from the apartment layout. A useful shortlisting process is to first compare the 3 BHK and 4 BHK floor plans, then identify the preferred tower or unit position on the master plan, and finally confirm the current inventory and commercial terms. Final tower positions, access and plan details should be verified in the latest developer and registered project documents.