
Arvind Sylva Floor Plans
Compare Arvind Sylva floor plans for 3 BHK R, 3 BHK L and 4 BHK homes with the current saleable-area ranges.
3 & 4 BHK Layout Options
Arvind Sylva offers 3 BHK R, 3 BHK L and 4 BHK homes designed for families seeking larger living spaces. Buyers should verify the exact area definition, room dimensions and final sanctioned layout in the latest developer documents.
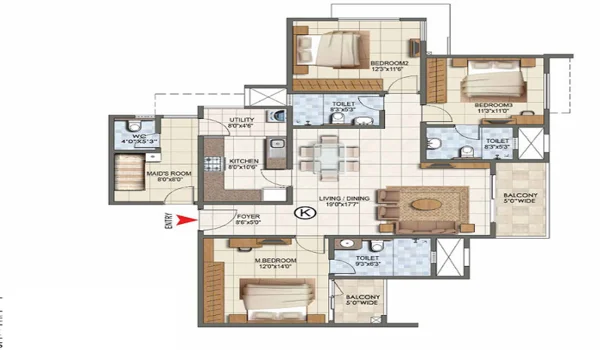
3 BHK Floor Plan
3 BHK R: 1450 – 1550 Sq.Ft. | 3 BHK L: 1650 – 1800 Sq.Ft.
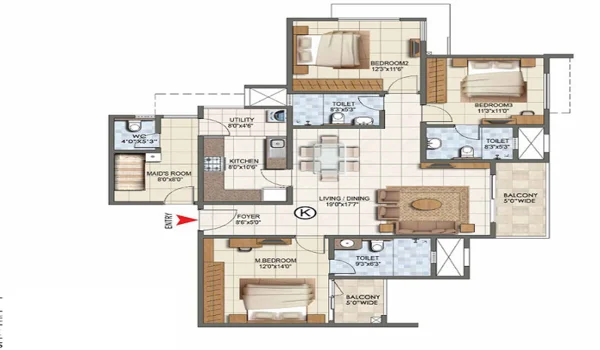
4 BHK Floor Plan
Saleable area: 2200 – 2400 Sq.Ft. | Indicative price: ₹2.76 Cr*
Choosing the Right Arvind Sylva Floor Plan
The Arvind Sylva configuration mix gives buyers three broad choices: 3 BHK R at 1450–1550 sq.ft., 3 BHK L at 1650–1800 sq.ft. and 4 BHK at 2200–2400 sq.ft. These saleable-area ranges help with initial comparison, but the final selection should be based on the sanctioned unit plan, room dimensions, usable circulation, balcony placement, ventilation, privacy and the needs of the household.
A 3 BHK R can suit buyers prioritising a more compact three-bedroom plan, while the larger 3 BHK L range provides additional area for families wanting more space. The 4 BHK option is the largest configuration shown in the supplied project information. Buyers should compare every shortlisted layout with the Arvind Sylva price so that space and budget remain aligned rather than choosing only by total square footage.
Floor plan and master plan should be reviewed together
The apartment plan explains the internal home layout; the Arvind Sylva master plan explains how that home sits within the larger community. Review tower position, access, open spaces, amenity areas and circulation before selecting a unit. Buyers should also verify the exact area definition and approved drawing in the latest developer and RERA documents before booking.