L&T Thanisandra
L&T Thanisandra Amenities

12 Acres
7–8 High-Rise Towers
750–800 Premium Units
3, 4 & 5 BHK
₹3.00 Cr* Onwards
L&T Thanisandra
12 Acres
7–8 High-Rise Towers
750–800 Premium Units
3, 4 & 5 BHK
₹3.00 Cr* Onwards
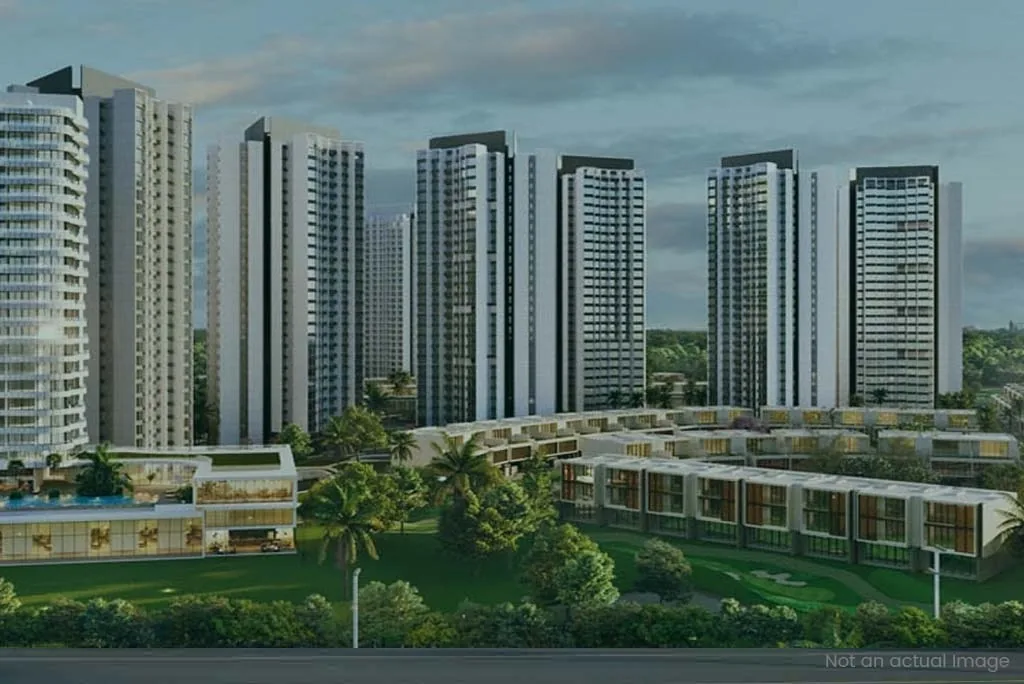
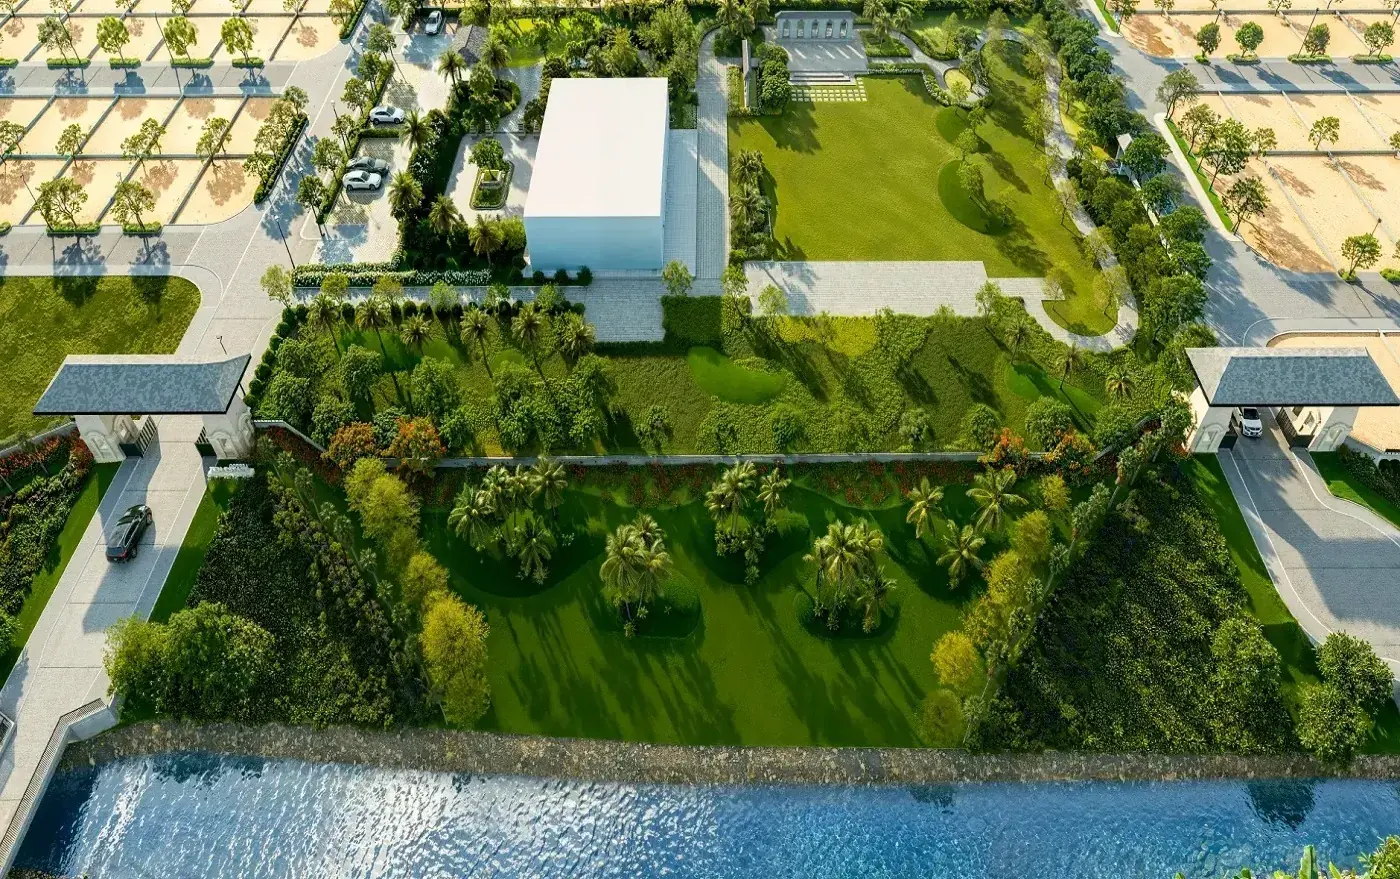
The amenities at L&T Thanisandra are planned to create a complete lifestyle inside the community so residents do not depend only on external facilities for recreation, wellness and social time. The project is expected to include a fully equipped multi-level clubhouse, luxury swimming pool, gymnasium, jogging and cycling tracks, sports courts, landscaped gardens, yoga and meditation areas, wellness spaces and leisure corners overlooking the lake-side setting. This blend is important for families who want a premium home in North Bangalore with daily comfort, open spaces and active lifestyle options.
For working professionals around Manyata Tech Park, Hebbal and Jakkur, the amenity design can become a daily stress reliever. A good clubhouse, gym, pool, indoor activity area and green walking loop allow residents to unwind without long travel after office hours. For children, dedicated play areas and safer internal zones create a better community environment. For senior citizens, landscaped gardens, seating pockets, walking tracks and wellness zones add comfort to everyday living. These advantages make L&T Realty Thanisandra suitable for multi-generational families as well as professionals upgrading from compact city apartments.
The safety and specification layer is equally important. The project is expected to offer earthquake-resistant RCC framed structure, 24/7 CCTV surveillance, controlled access, common area power backup and premium interior specifications such as vitrified tile flooring. Sports facilities may include badminton, tennis and basketball courts, while relaxation facilities may include yoga deck, meditation zone and jacuzzi. Buyers should check the final amenity list, clubhouse area, operational timelines, maintenance terms and phase-wise handover details during booking. L&T Thanisandra Main Road stands out because its location advantage is paired with a lifestyle-led campus.


The amenity value at L&T Thanisandra depends on how effectively the clubhouse, fitness spaces, recreation zones and landscaped areas serve residents during daily and peak-hour use. Buyers should compare facility location, accessibility from each tower, operating rules and the likely maintenance responsibility attached to shared spaces.
The linked master plan and gallery pages can help place these facilities within the broader community layout, while the price and floor-plan pages help buyers balance lifestyle benefits against apartment cost and usable space. This page therefore focuses on practical amenity use rather than repeating the general project overview.