L&T Thanisandra
L&T Thanisandra Gallery

12 Acres
7–8 High-Rise Towers
750–800 Premium Units
3, 4 & 5 BHK
₹3.00 Cr* Onwards
L&T Thanisandra
12 Acres
7–8 High-Rise Towers
750–800 Premium Units
3, 4 & 5 BHK
₹3.00 Cr* Onwards
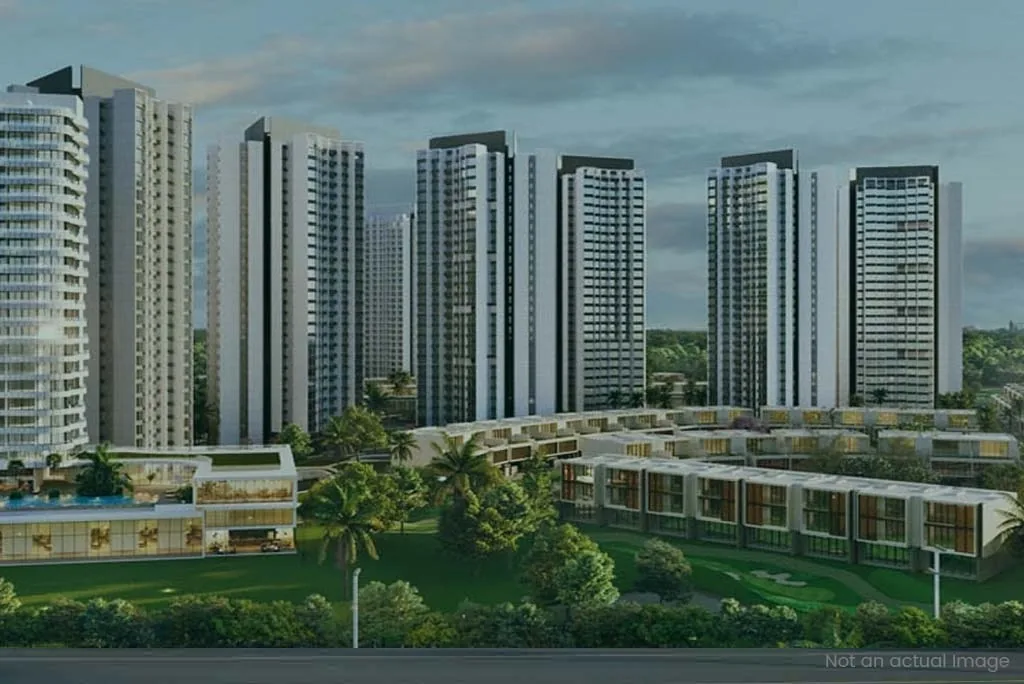
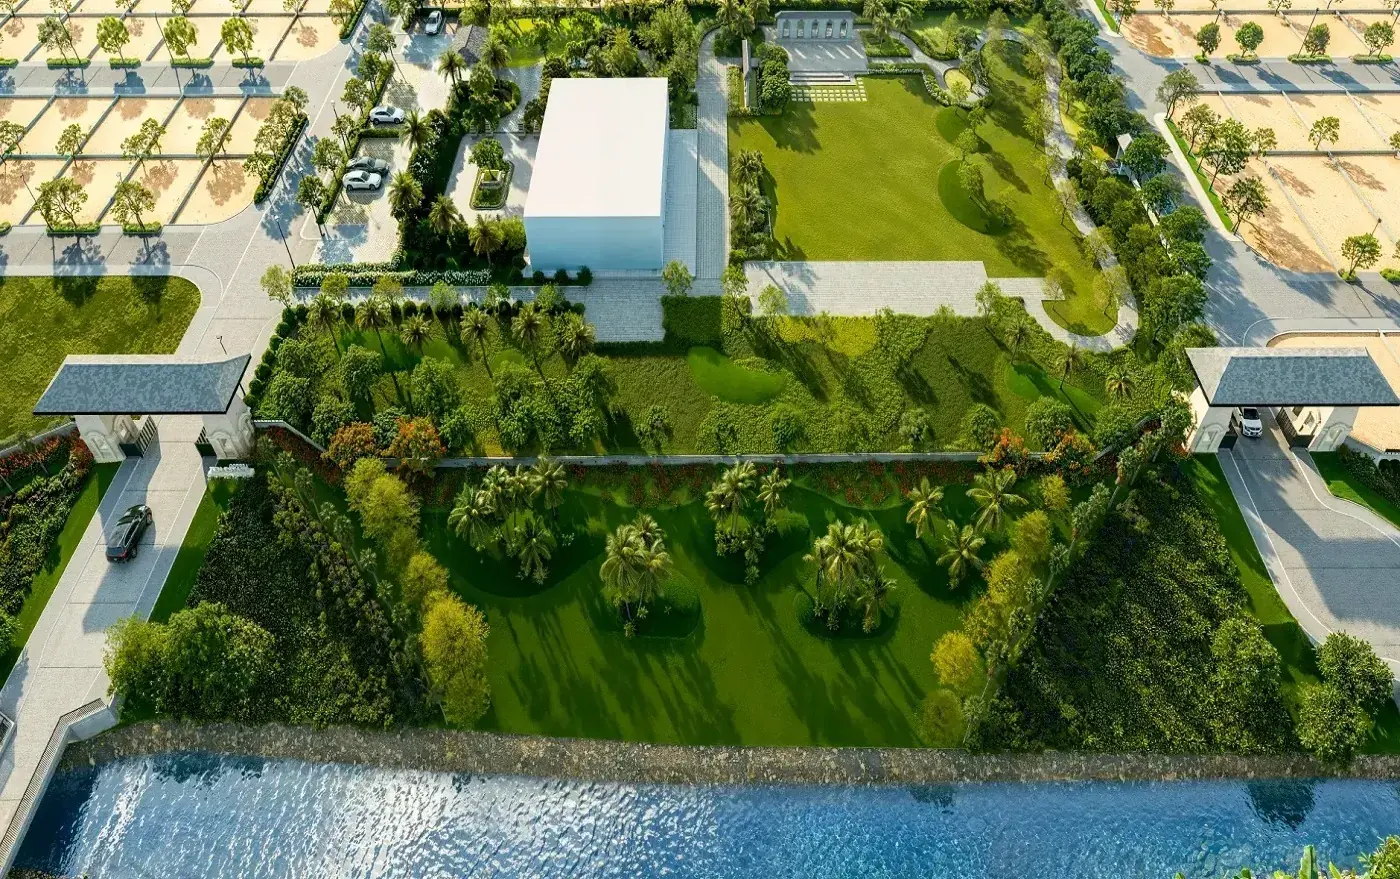
The L&T Thanisandra gallery gives buyers a visual understanding of the high-rise lifestyle, open space character and premium planning expected in this North Bangalore development. Gallery visuals are useful because they help buyers imagine the tower elevation, arrival experience, clubhouse mood, landscaped areas, balcony outlook and the lake-side setting around Chokkanahalli Lake. While final images and approved renders should always be confirmed from the official brochure, the gallery section helps visitors quickly understand the project’s lifestyle positioning before they request detailed plans.
For an apartment buyer, images are not only decorative; they support practical decision making. A tower render can indicate architectural language, façade rhythm and balcony planning. A clubhouse visual can reveal whether the project is positioned as a true lifestyle community or only a basic residential campus. Landscape visuals show how the ground level may feel for children, senior citizens and daily walkers. Since L&T Realty Thanisandra is adjacent to a lake, buyers should also study view lines, tower orientation and open edges to understand which stacks may offer the best outlook.
Gallery pages are especially helpful for NRI buyers, working professionals and investors who cannot visit the site immediately. They can review the available visuals, shortlist apartment categories and then ask for a video walkthrough, cost sheet, location map and tower-wise floor plan. Buyers considering L&T Thanisandra Main Road should compare gallery visuals with actual site conditions during a physical visit. Request updated construction images, official renders and sample apartment details before booking.




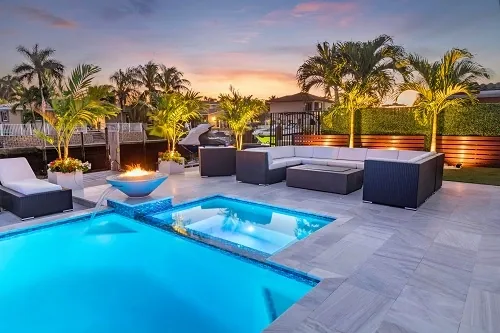
The L&T Thanisandra gallery is intended to help buyers understand architectural character, open-space planning, tower views and the proposed lake-side environment. Visuals are most useful when compared with the relevant master plan, floor plan and location information rather than viewed as standalone guarantees.
Buyers should distinguish artistic impressions from dated site photographs and approved drawings. The linked pages provide the factual context needed to interpret each visual, including configuration details, project scale, amenities, access routes and the current regulatory status.