L&T Thanisandra
L&T Thanisandra Master Plan

12 Acres
7–8 High-Rise Towers
750–800 Premium Units
3, 4 & 5 BHK
₹3.00 Cr* Onwards
L&T Thanisandra
12 Acres
7–8 High-Rise Towers
750–800 Premium Units
3, 4 & 5 BHK
₹3.00 Cr* Onwards
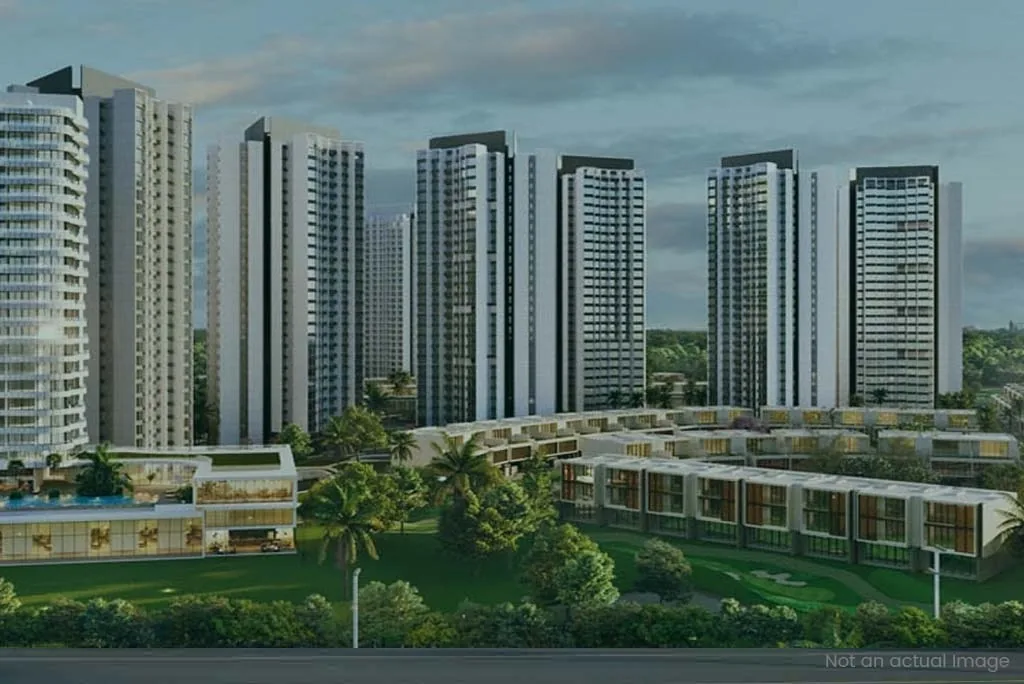
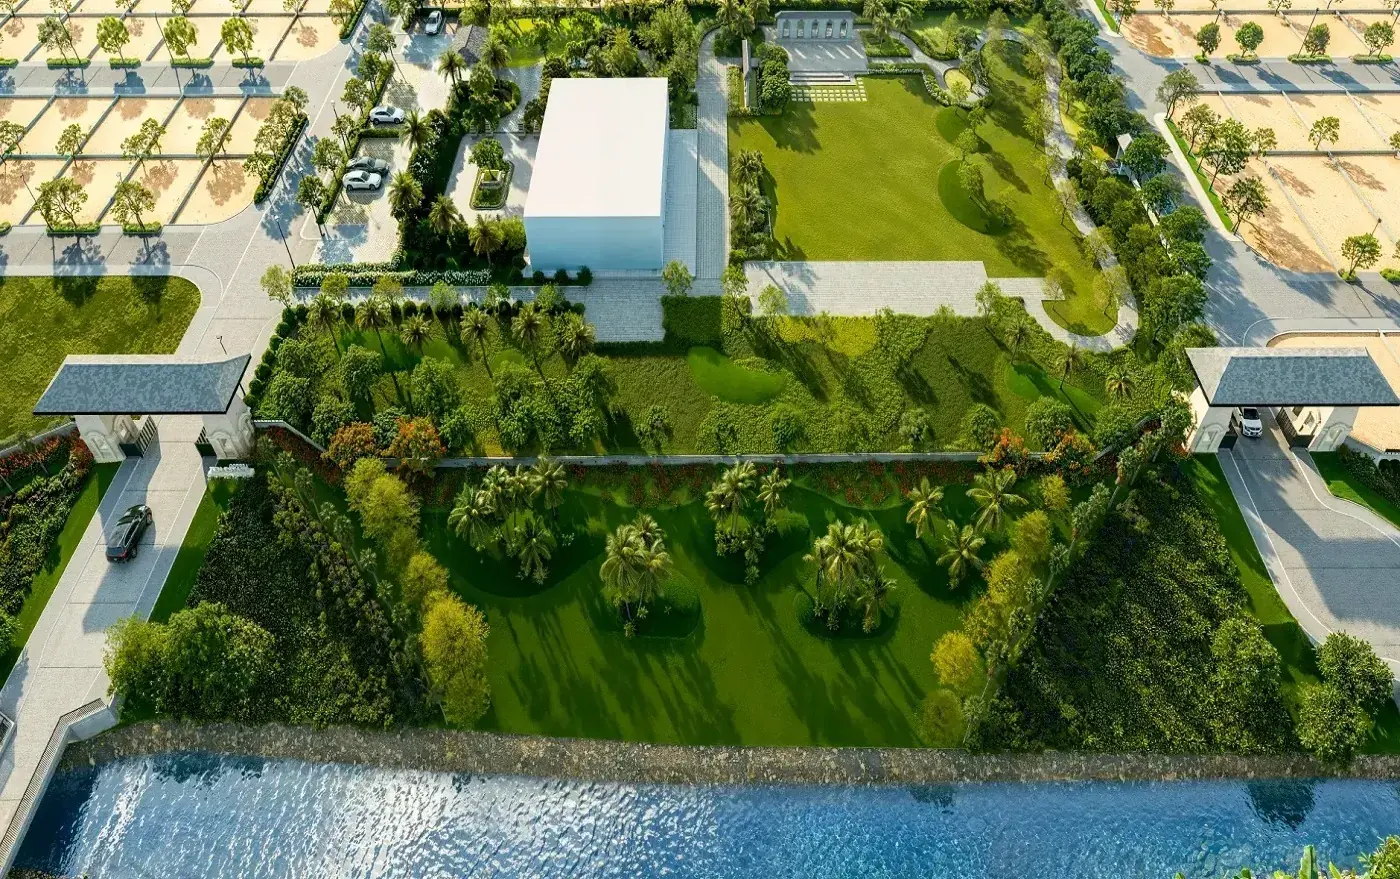
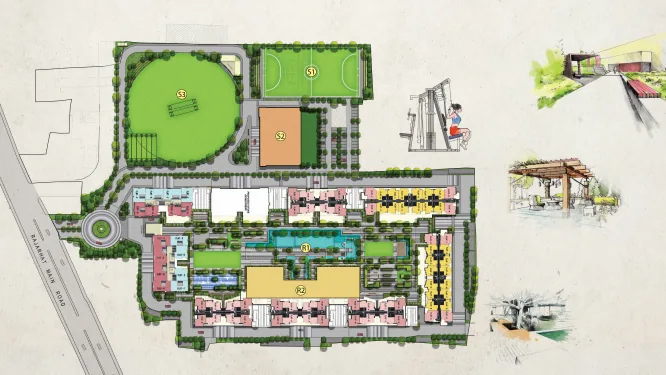
The L&T Thanisandra master plan is shaped around the idea of premium urban living beside a natural edge. The project is planned across approximately 12 acres off Thanisandra Main Road in Jakkur, with 8 high-rise residential towers arranged to use the site depth, internal movement and Chokkanahalli Lake adjacency intelligently. Instead of designing the community as only a tower cluster, the layout is expected to balance residential blocks with landscaped movement, activity zones, clubhouse access, sports pockets and calmer eco-oriented corners. This approach is important for a high-rise development because buyers are not only paying for apartment size; they are also paying for light, views, air movement, arrival experience, open area planning and everyday convenience within the campus.
The proposed elevation of 2 Basements + Ground + 37 floors gives L&T Realty Thanisandra a strong skyline identity in North Bangalore. The residential towers are expected to offer select lake-facing and open-view apartments, while the internal master plan prioritizes safe vehicle movement, pedestrian-friendly walkways and easy access to the clubhouse. The development’s limited inventory of approximately 750–800 homes allows the project to stay more exclusive than larger township-style communities. Buyers comparing L&T Thanisandra Main Road with other Jakkur and Thanisandra launches should review tower placement, drop-off zones, parking entry, clubhouse location, service routes, visitor parking, garden pockets and the distance between towers before finalizing their preferred unit.
The master plan also matters from an investment perspective. A well-planned tower position can impact rental demand, resale value and long-term livability. Apartments with better orientation, lesser noise, stronger open views and quicker amenity access often command premium interest. Because this project sits near employment hubs like Manyata Tech Park and the Hebbal corridor, a thoughtful master plan can help attract tenants who want both city convenience and peaceful community living. Prospective buyers should request the latest approved master plan, sanction drawings, phase plan, tower-wise release details and final RERA disclosures during the EOI or booking stage.
| Project Detail | Information |
|---|---|
| Total Land Area | Approx. 12 Acres |
| Towers | 7–8 Residential High-Rise Towers |
| Elevation | 2 Basements + Ground + 37 Floors |
| Open Planning | Landscaped gardens, active zones and internal movement |
| View Advantage | Adjacent to Chokkanahalli Lake |
| Clubhouse | Approx. 60,000 sq. ft. luxury clubhouse with 20+ experiences |
The master plan should be used to compare tower orientation, internal circulation, landscaped buffers, amenity access and the relationship between residential and service zones. At L&T Thanisandra, these factors can influence privacy, lake views, natural light, walking distance and daily vehicle movement.
Buyers can combine this layout assessment with the floor-plan and gallery pages to shortlist suitable towers and apartment types. Price and RERA information should then be checked for the exact unit and phase, keeping the planning review separate from broader promotional descriptions.