L&T Thanisandra
L&T Thanisandra Floor Plans

12 Acres
7–8 High-Rise Towers
750–800 Premium Units
3, 4 & 5 BHK
₹3.00 Cr* Onwards
L&T Thanisandra
12 Acres
7–8 High-Rise Towers
750–800 Premium Units
3, 4 & 5 BHK
₹3.00 Cr* Onwards
The L&T Thanisandra floor plans are expected to include premium 3, 4 and 5 BHK apartments designed for modern families who need better usable space, functional room sizes and a high-rise lifestyle near key North Bangalore employment zones. The apartment size range is planned from generous 3, 4 and 5 BHK formats, giving buyers multiple options based on budget, family size and view preference. The 3 BHK formats provide multiple size choices, while 4 and 5 BHK homes cater to larger families seeking expansive living areas, stronger bedroom privacy and premium storage planning.
In premium high-rise projects, the floor plan should be evaluated beyond the headline square footage. Buyers should check carpet efficiency, balcony placement, kitchen utility, foyer design, bedroom separation, toilet ventilation, wardrobe space, maid room availability, service access and how the living-dining area connects with the view. Because L&T Realty Thanisandra is adjacent to Chokkanahalli Lake, lake-facing and open-facing stacks may command higher demand. Families should also review which towers receive better sunrise, lesser road noise, quicker clubhouse access and stronger privacy from adjacent apartments.
L&T Thanisandra Main Road is likely to attract buyers from the Hebbal, Manyata Tech Park, Jakkur and airport corridor, so practical layouts will play an important role in both resale and rental performance. Investors should choose floor plans that are easy to lease, easy to maintain and suitable for the working-professional tenant profile. End users should choose layouts that support long-term living, work-from-home needs, children’s study areas and senior-friendly movement. Request the latest tower-wise floor plan, unit dimensions, balcony orientation, carpet area statement and cost sheet before blocking an apartment.

| Configuration | Planning Highlights |
|---|---|
| 3 BHK | Small, medium and large formats; final areas available in the official floor plan. |
| 4 BHK | Small and medium ultra-spacious formats with enhanced privacy. |
| 5 BHK | Premium large-format residences; details available on request. |
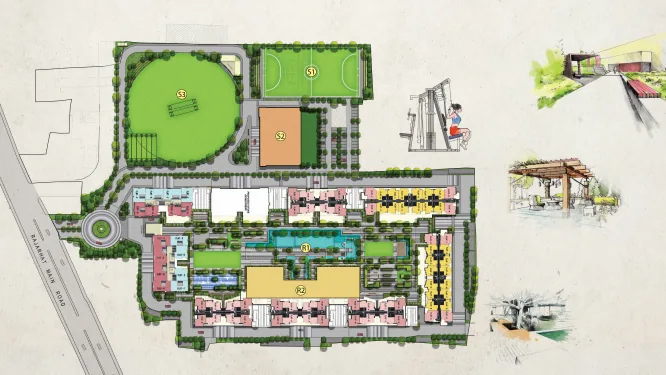
| Floor Density | Only 4 residences per floor with 4 high-speed elevators. |
| Privacy | Zero common walls between apartments. |
Floor-plan evaluation at L&T Thanisandra should begin with carpet efficiency, room proportions, circulation and the relationship between living, sleeping and utility areas. Buyers can compare the proposed 3, 4 and 5 BHK options according to family size, furniture requirements, work-from-home needs and long-term flexibility.
The master-plan and price pages provide useful context for selecting a unit because tower position, view, floor level and apartment size can affect both experience and cost. This section keeps the focus on internal usability so buyers can shortlist layouts before asking for an exact unit plan.