Devanahalli, North Bangalore
Sattva Park Cubix II

Sattva Park Cubix Phase II
Devanahalli • North Bangalore
Studio, 1, 2, 2.5 & 3 BHK
449 – 1702 Sq.ft*
PRM/KA/RERA/1250/303/PR/280225/007529

Book A Free Site Visit Now!
Devanahalli, North Bangalore
Sattva Park Cubix Phase II
Devanahalli • North Bangalore
Studio, 1, 2, 2.5 & 3 BHK
449 – 1702 Sq.ft*
PRM/KA/RERA/1250/303/PR/280225/007529
Book A Free Site Visit Now!
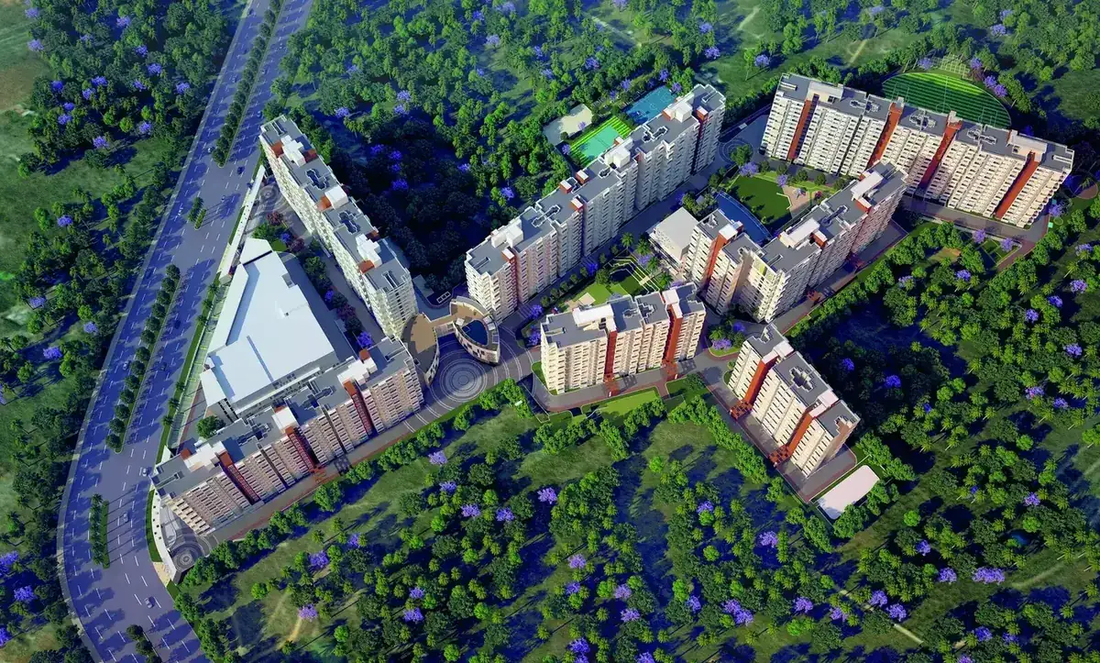
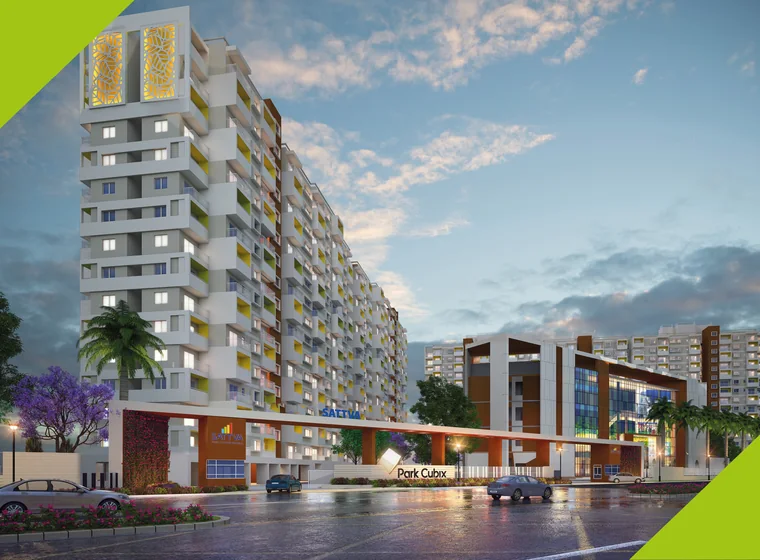
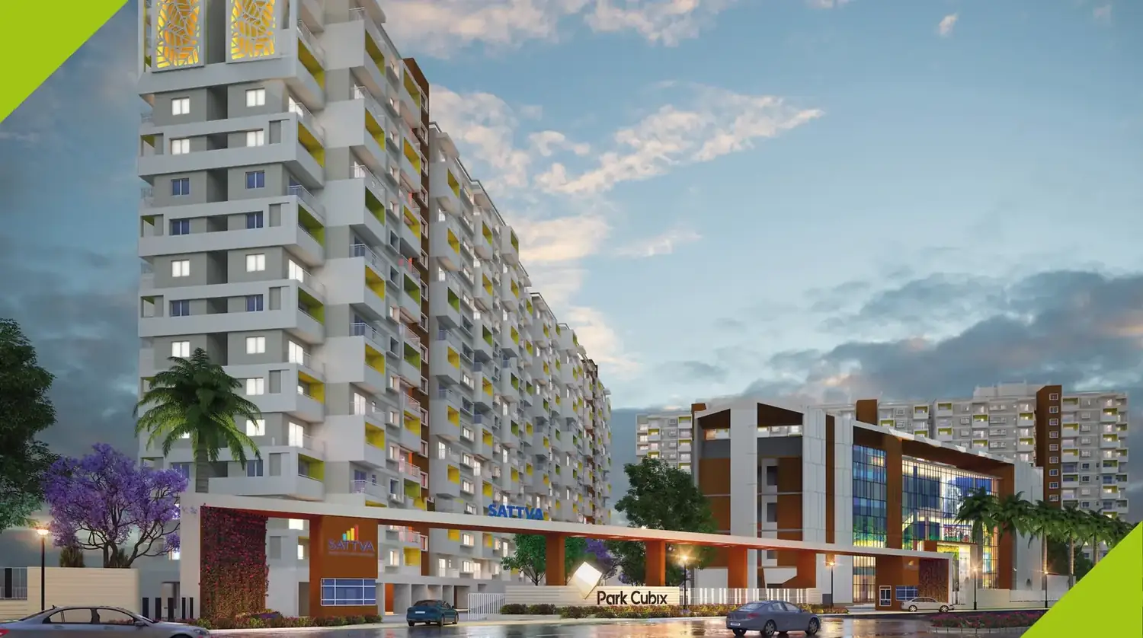
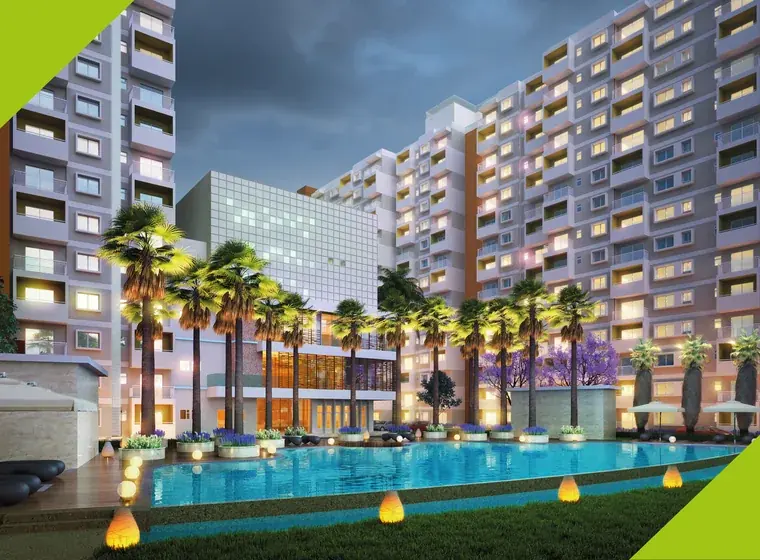
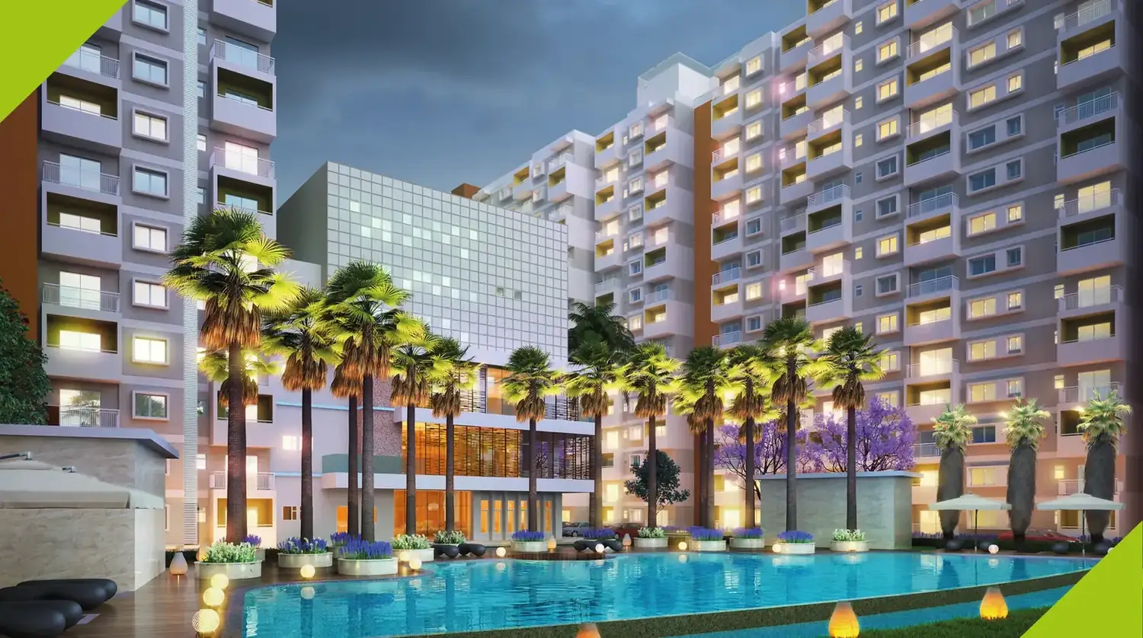
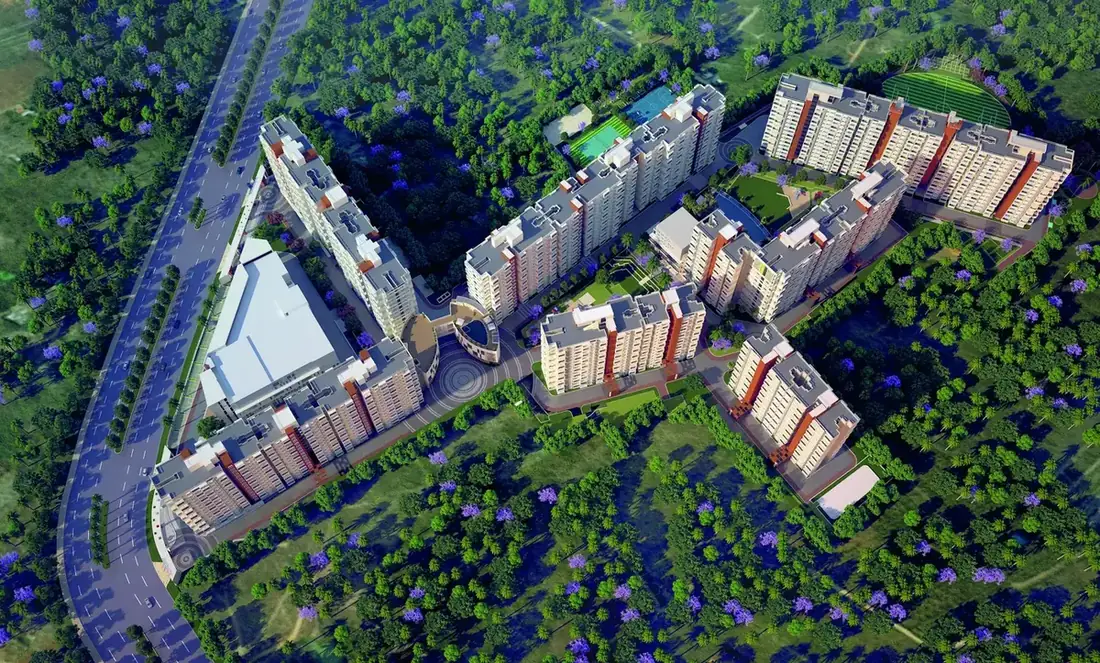
Sattva Park Cubix II, also referred to as Sattva Park Cubix Phase 2, is a residential development in Devanahalli, North Bangalore. The supplied floor-plan brochure presents an established multi-tower community with a broad housing mix and extensive outdoor amenity planning, while the supplied 2026 cost sheet provides the latest project-specific commercial reference used throughout this website.
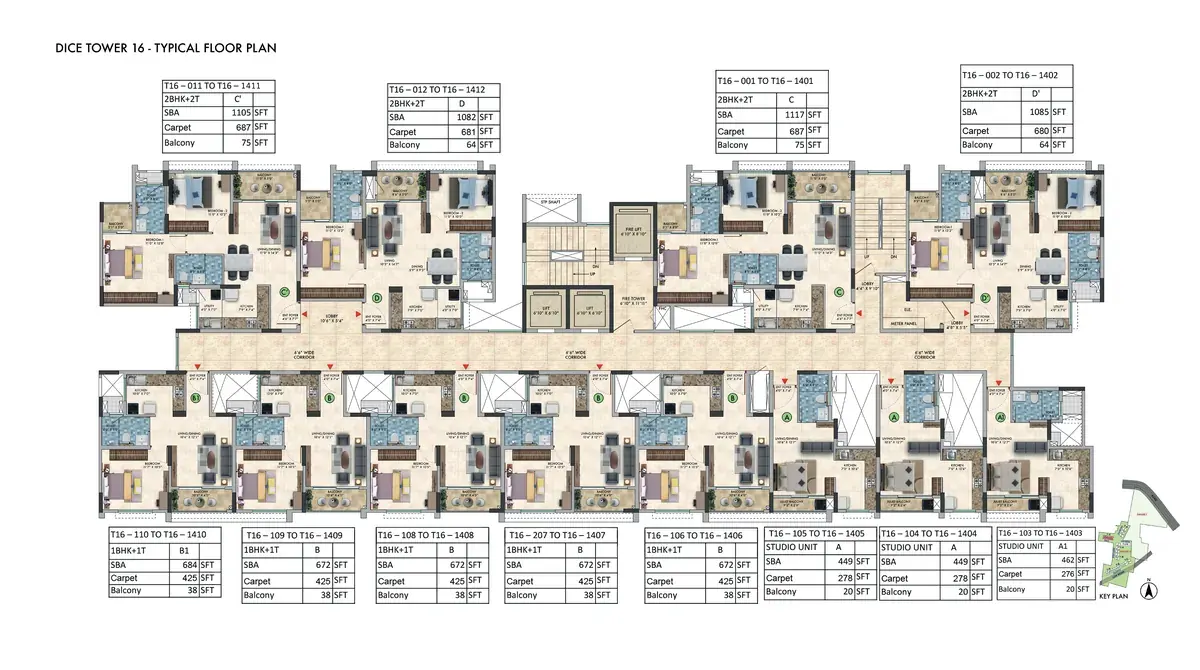
The representative apartment mix in the cost sheet includes Studio, 1 BHK, 2 BHK, 2.5 BHK and 3 BHK residences with super built-up areas of 449, 672, 1082, 1457 and 1702 sq.ft. The brochure also shows multiple tower-specific variants, so actual SBA, carpet area, balcony area and unit layout can vary by tower and stack.
The supplied 2026 cost sheet uses an indicative rate of ₹7,800 per sq.ft on SBA and lists grand totals excluding registration from approximately ₹39.19 lakh for a Studio to approximately ₹1.50 crore for a 3 BHK, subject to unit selection, applicable charges, floor rise, PLC, taxes, statutory levies and price revisions.
For due diligence, the Phase 2 cost sheet identifies Karnataka RERA number PRM/KA/RERA/1250/303/PR/280225/007529. Buyers should verify the live RERA record, exact inventory, official agreement terms, sanctioned plans and final all-inclusive quotation before booking.
Five representative configuration categories in the supplied cost sheet.
Representative SBA range from Studio to 3 BHK.
Indicative rate shown in the supplied 2026 cost sheet.
Grand total excluding registration for the representative Studio unit.
PRM/KA/RERA/1250/303/PR/280225/007529
North Bangalore location with airport-oriented connectivity.
| Configuration | Representative SBA | Grand Total* Excluding Registration | Action |
|---|---|---|---|
| Studio | 449 Sq.ft* | ₹39,19,437* | Get Cost Sheet |
| 1 BHK | 672 Sq.ft* | ₹59,72,620* | Check Availability |
| 2 BHK | 1082 Sq.ft* | ₹97,65,332* | Get Price Details |
| 2.5 BHK | 1457 Sq.ft* | ₹1,29,60,572* | Get Floor Plan |
| 3 BHK | 1702 Sq.ft* | ₹1,50,63,879* | Book Site Visit |
*Based on the supplied 2026 cost sheet. Registration is excluded. Floor rise, PLC, statutory levies and other applicable costs may be additional. Sizes may vary by tower and floor.
The brochure highlights Kempegowda International Airport as a major connectivity anchor for the project.
The brochure location panel places Devanahalli Town close to the project.
The brochure references proposed business parks, IT parks, aerospace and other planned growth drivers in the wider catchment.
It is located in Devanahalli, North Bangalore, within the broader airport growth corridor.
The supplied cost sheet lists Studio, 1 BHK, 2 BHK, 2.5 BHK and 3 BHK options.
The supplied Phase 2 cost sheet lists PRM/KA/RERA/1250/303/PR/280225/007529.
The supplied cost sheet shows a Studio grand total of approximately ₹39.19 lakh*, excluding registration.