
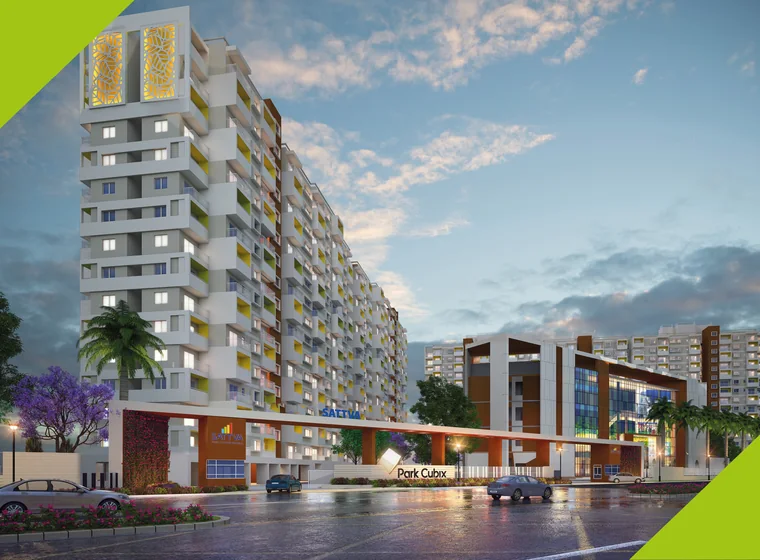
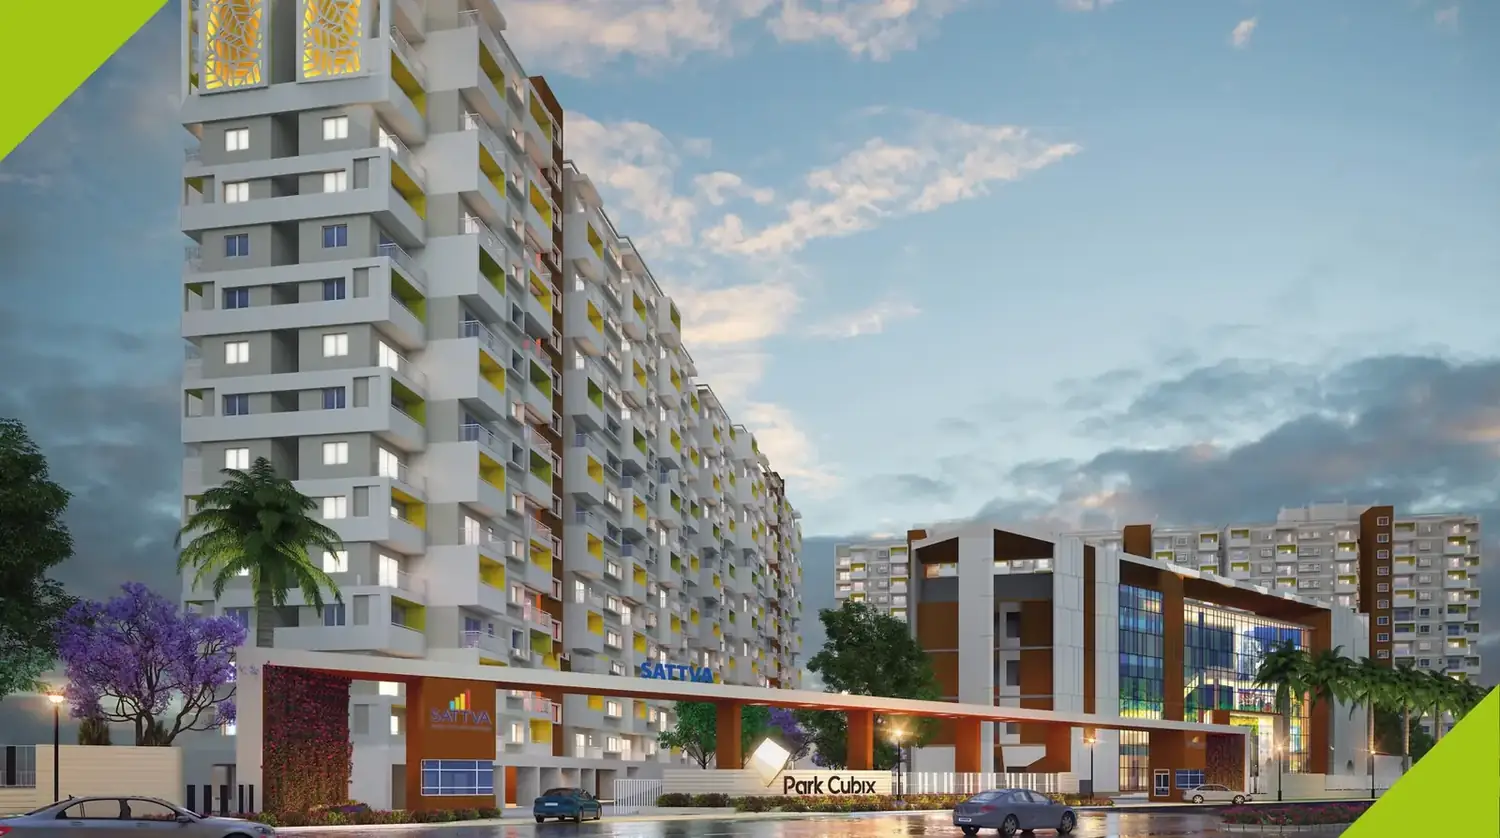




Sattva Park Cubix II Floor Plans

Studio, 1 BHK, 2 BHK, 2.5 BHK and 3 BHK apartment layouts

The supplied Phase II brochure contains tower-specific typical floor plans and individual unit plans. The cost sheet uses representative SBA sizes of 449, 672, 1082, 1457 and 1702 sq.ft, while the brochure shows additional tower/stack variants. Always verify the exact SBA, carpet area, balcony area and room dimensions for the selected unit.

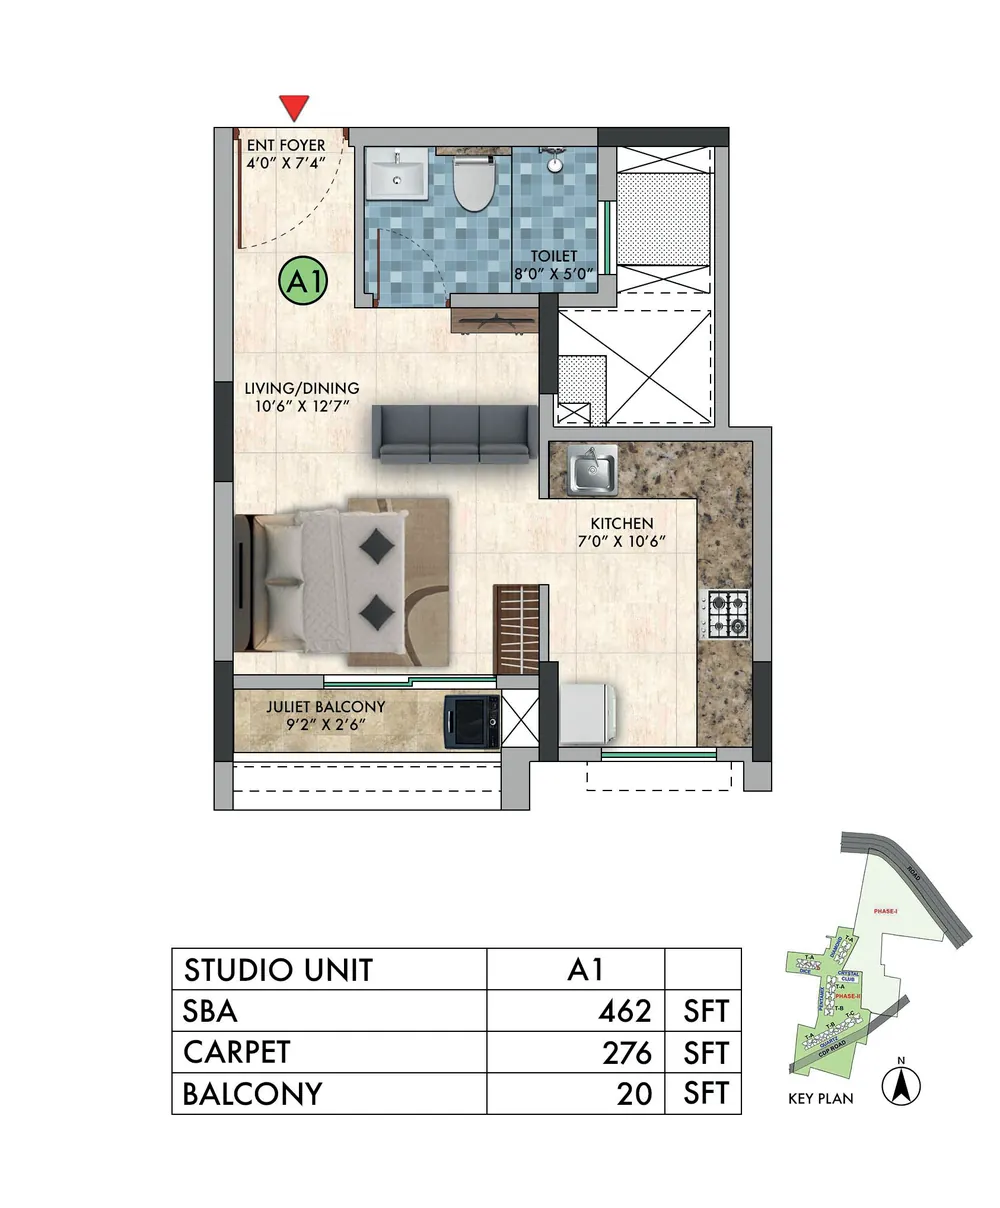
Sattva Park Cubix II Studio floor plan

Studio

449–462 Sq.ft SBA variants shown in the brochure.

Request Official Floor Plan
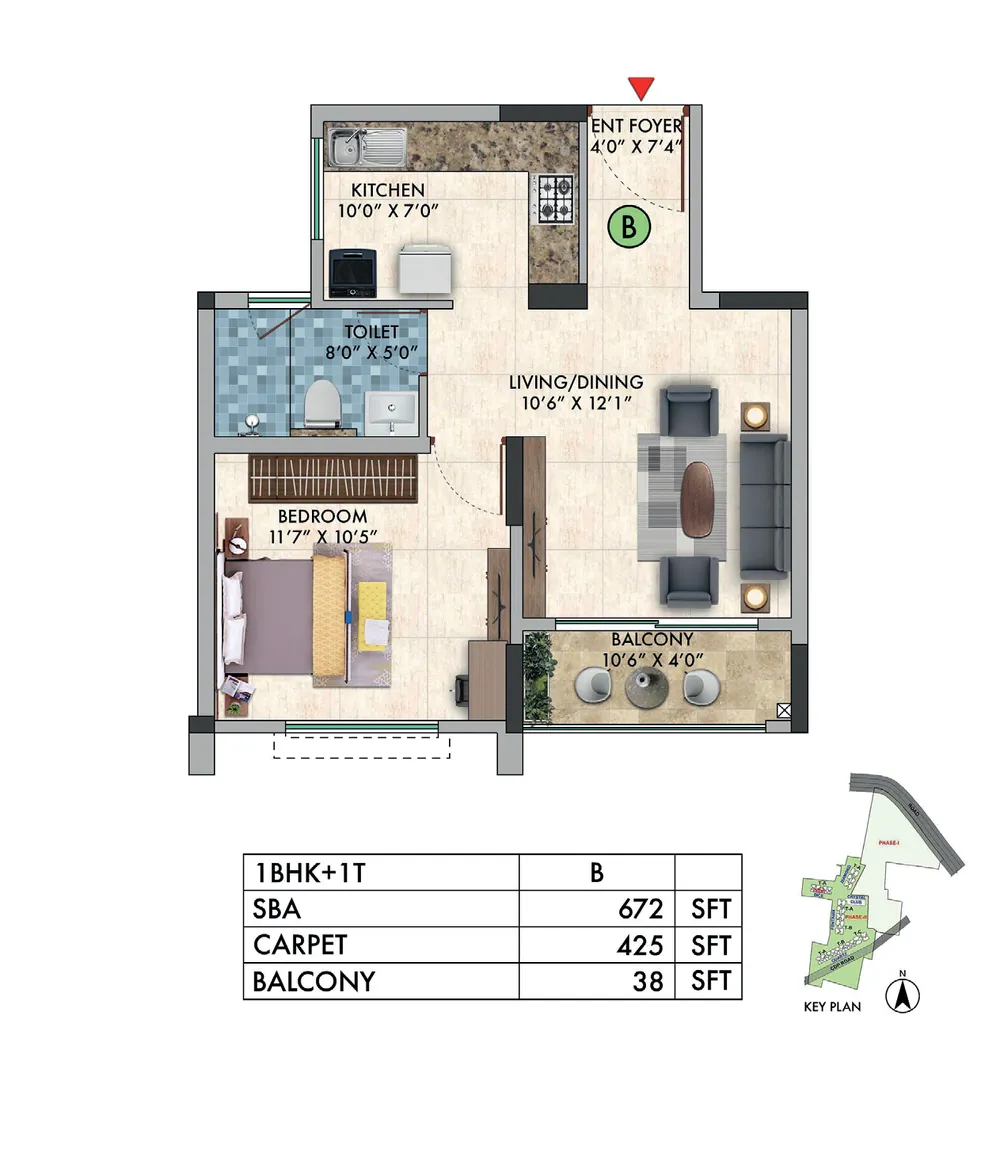
Sattva Park Cubix II 1 BHK floor plan

1 BHK

672–684 Sq.ft SBA variants shown in the brochure.

Request Official Floor Plan
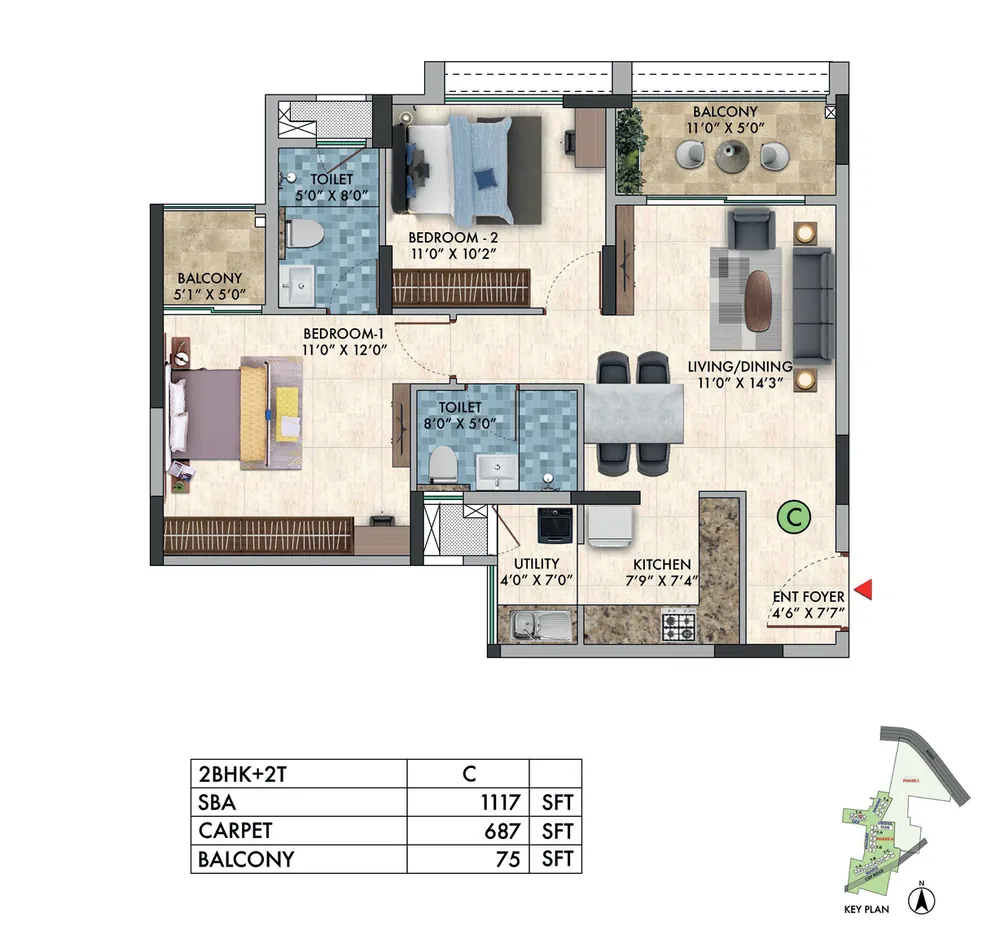
Sattva Park Cubix II 2 BHK floor plan

2 BHK

1082–1117 Sq.ft SBA variants shown in the brochure.

Request Official Floor Plan
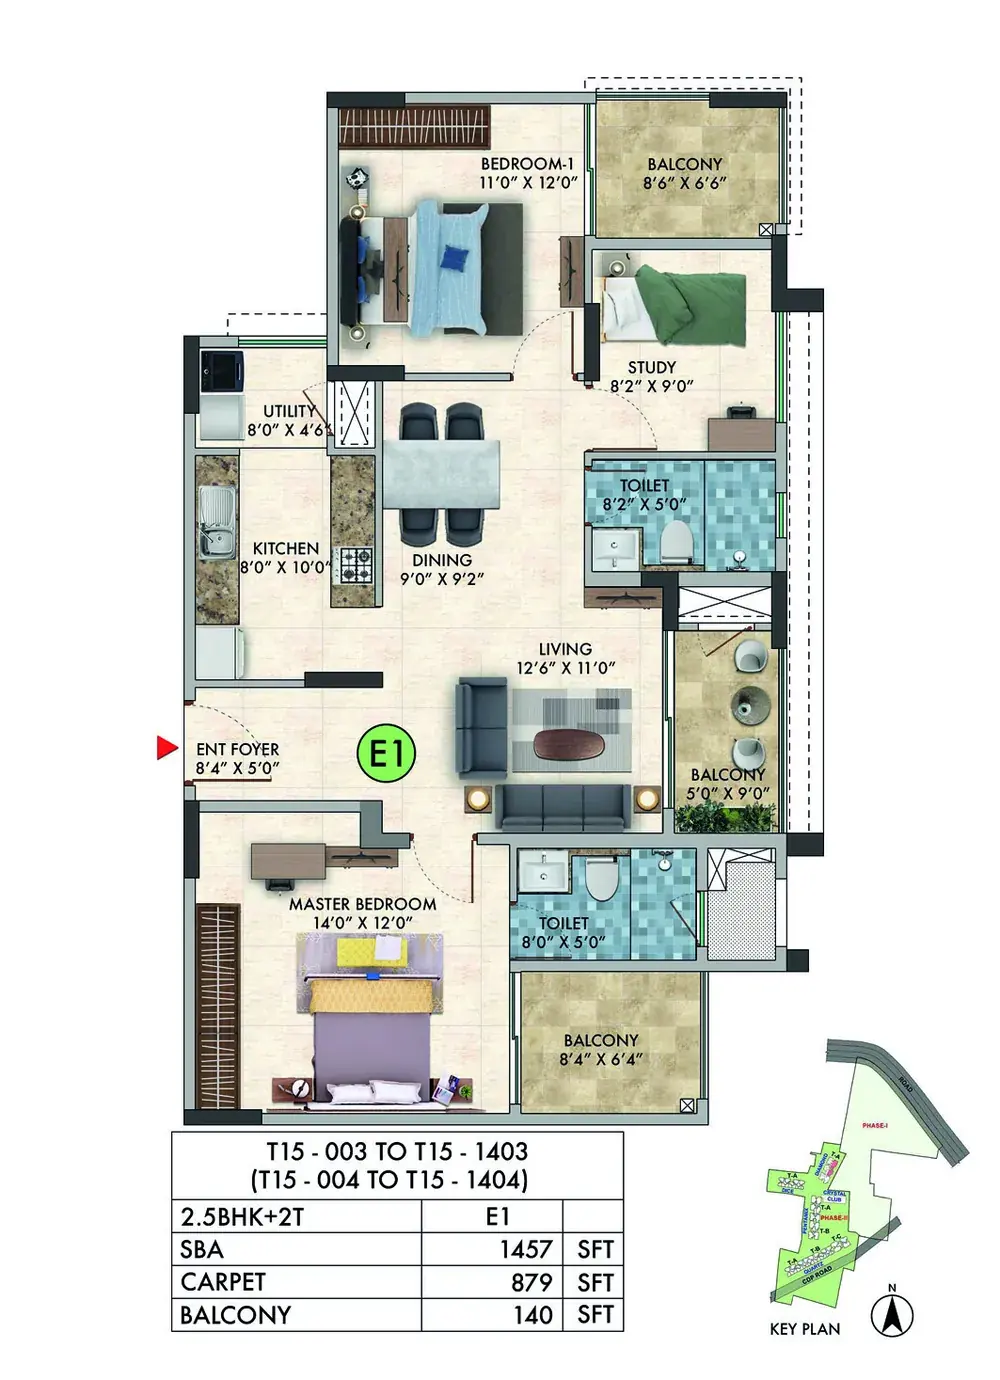
Sattva Park Cubix II 2.5 BHK floor plan

2.5 BHK

1457 Sq.ft and larger tower-specific variants shown in the brochure.

Request Official Floor Plan
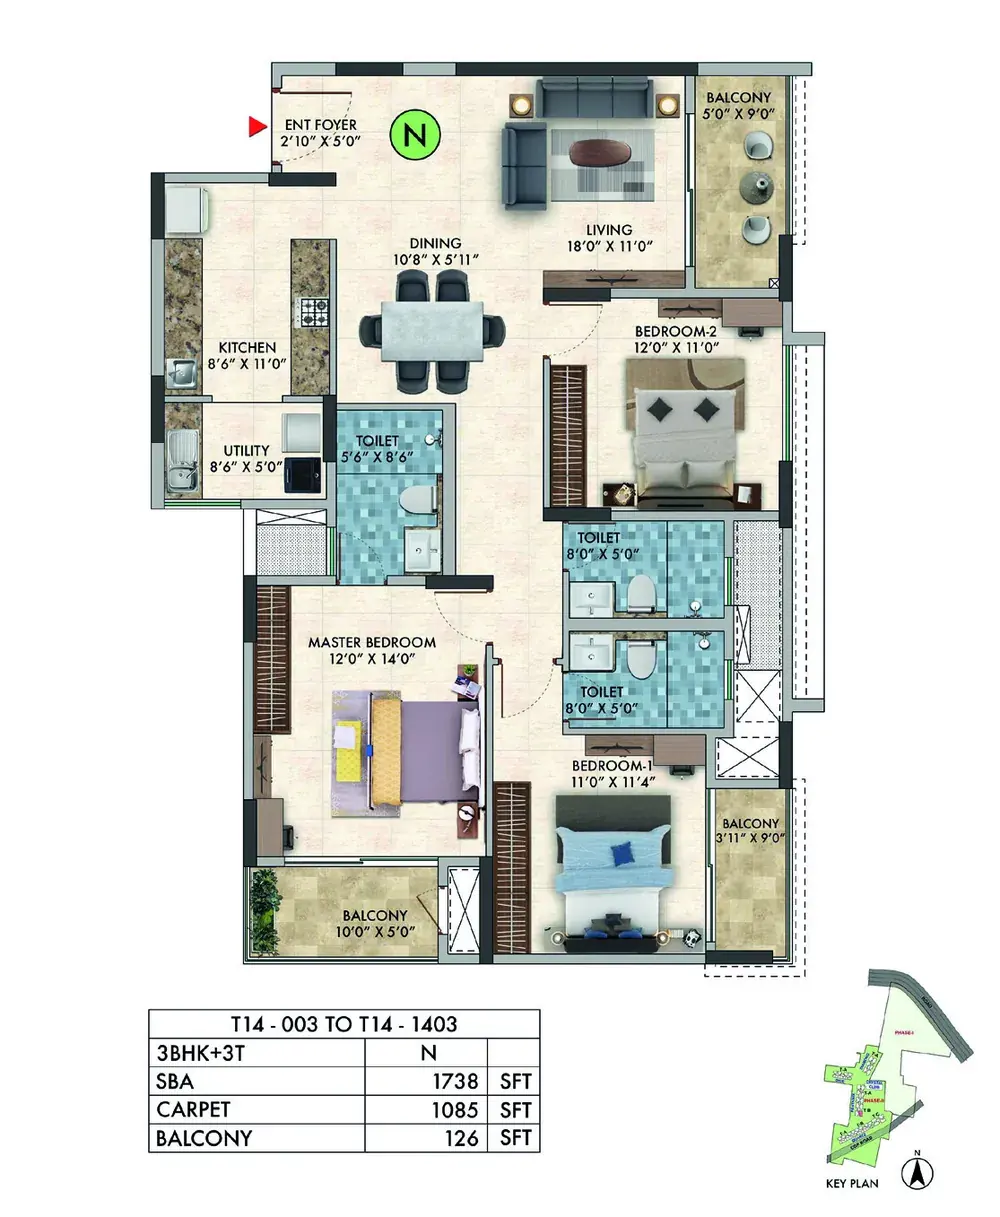
Sattva Park Cubix II 3 BHK floor plan

3 BHK

Multiple 3 BHK variants around 1694–1738 Sq.ft SBA and beyond.

Request Official Floor Plan
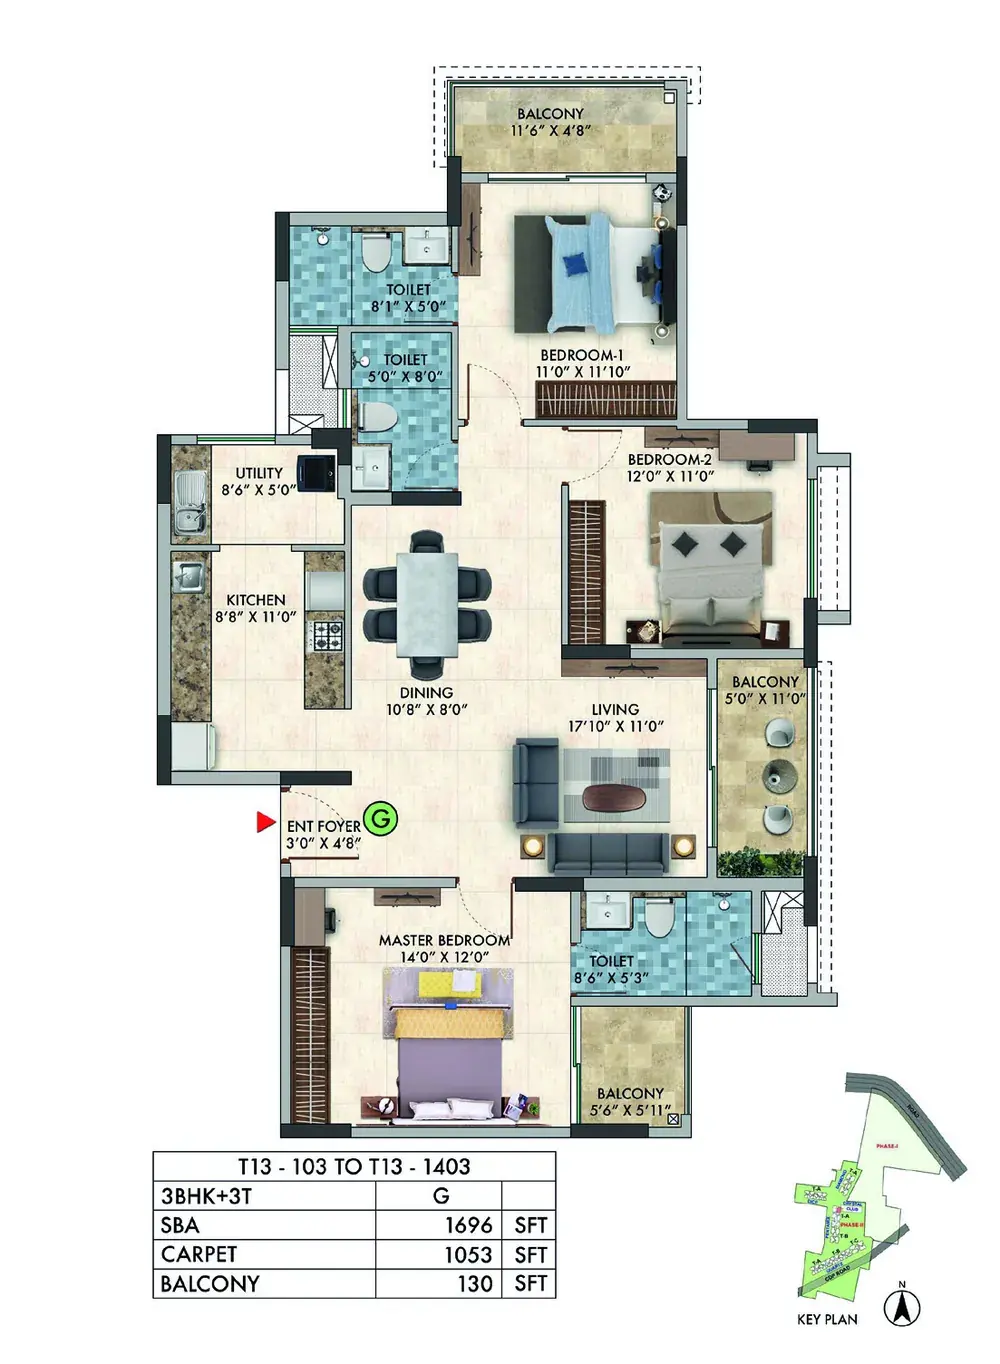
Sattva Park Cubix II 3 BHK Premium Variant floor plan

3 BHK Premium Variant

Tower-specific 3 BHK layout from the supplied brochure.

Request Official Floor Plan

Sattva Park Cubix II Floor Plan Selection Guide

01. Choosing the Right Apartment Layout

A floor plan should be evaluated by how comfortably it supports daily life, not only by headline square footage. Buyers should compare room proportions, passage space, kitchen usability, balcony placement and furniture arrangement. The best configuration is one that matches household size, privacy needs and future use.

02. Studio and 1 BHK Planning

Compact homes can suit individuals, couples and rental-focused buyers. Efficient layouts should provide usable wardrobe walls, a practical kitchen, comfortable circulation and enough daylight. Buyers should check whether doors, furniture and utility areas compete for the same limited space.

03. 2 BHK and 2.5 BHK Options

These configurations may appeal to nuclear families and buyers needing an additional study or flexible room. Compare bedroom privacy, dining placement, storage and bathroom access. A 2.5 BHK should be judged by the real usability of the extra room rather than only by the label.

04. 3 BHK Layout Evaluation

Larger homes should offer a clear separation between common and private areas. Buyers can review attached bathrooms, guest access, utility space, balcony orientation and bedroom sizes. The additional area should provide functional value rather than being lost in corridors or oversized circulation zones.

05. Plan and Area Verification

Match the sales floor plan with the agreement annexure and sanctioned drawing. Confirm RERA carpet area, super built-up area, columns, shafts, door swings and balcony or utility treatment. Accurate plan verification helps buyers understand the real usable space and compare prices fairly across configurations.

Call Now Query Now WhatsApp