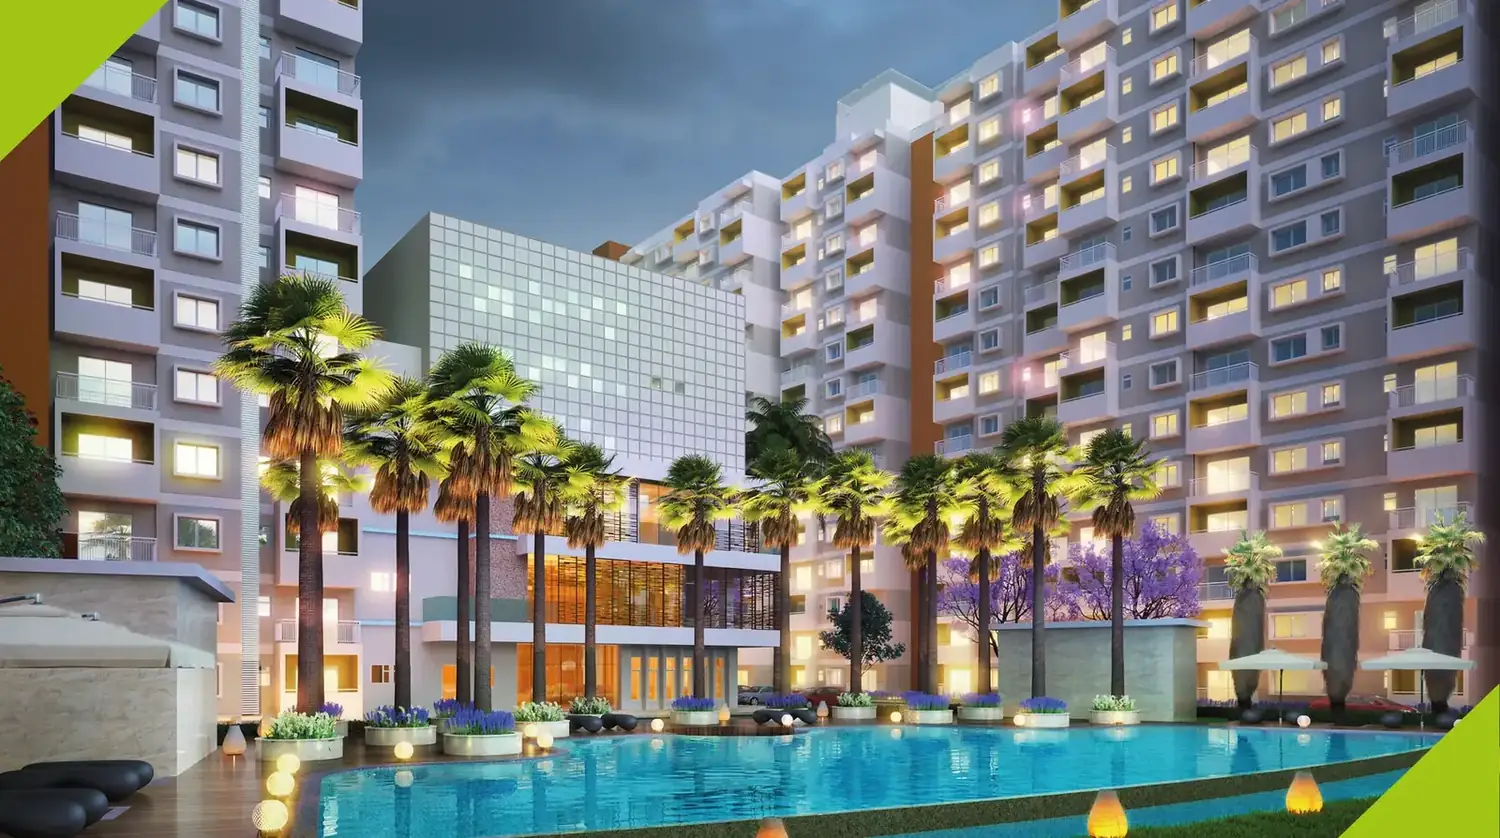


Sattva Park Cubix II Complete Project Details

Phase 2 quick facts for homebuyers and investors

Project DetailInformation
Project NameSattva Park Cubix II / Park Cubix Phase 2
DeveloperSattva Group
LocationDevanahalli, North Bangalore
Project TypeResidential Apartments
ConfigurationsStudio, 1 BHK, 2 BHK, 2.5 BHK & 3 BHK
Representative SBA449, 672, 1082, 1457 & 1702 Sq.ft*
Indicative Rate₹7,800/Sq.ft* on SBA
Starting Grand Total₹39,19,437* for representative Studio, excluding registration
3 BHK Grand Total₹1,50,63,879* for representative 1702 Sq.ft unit, excluding registration
RERA NumberPRM/KA/RERA/1250/303/PR/280225/007529
Payment PlanConstruction-linked schedule beginning with 5% booking, 5% within 15 days and 10% on agreement, followed by milestone payments
Location HighlightsBrochure references Devanahalli Town, International Airport, Nandi Hills, Kirloskar Tech Park, Manyata Tech Park and Whitefield
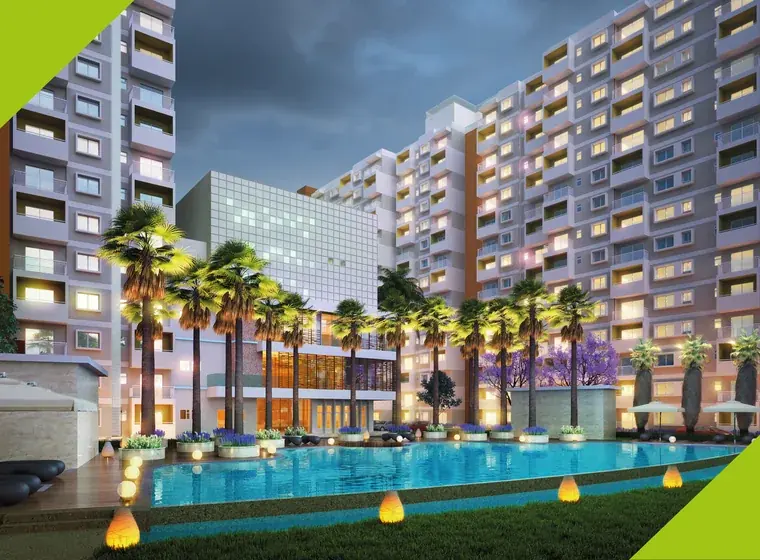
Key AmenitiesSwimming pools, amphitheatre, party lawns, tennis, basketball, outdoor gym, yoga, cricket/football, pickleball, box cricket, jogging track, kids areas, senior zones and pet park

For End Users

Wide configuration choice from compact Studio and 1 BHK homes to larger 2.5 and 3 BHK residences.

For Investors

Evaluate all-inclusive entry price, rental demand, competing supply, airport-corridor infrastructure and realistic holding period.

Before Booking

Verify exact inventory, RERA record, tower and unit plan, cost sheet, payment schedule, floor rise, PLC, taxes, statutory charges and agreement terms.

Sattva Park Cubix II Detailed Project Evaluation

01. Project Positioning

Sattva Park Cubix II is planned as a residential development in Devanahalli with multiple apartment configurations. Buyers should evaluate the project as a complete combination of location, layout, price, amenities, approvals and delivery timeline rather than judging it through a single headline feature.

02. Apartment Mix and Buyer Suitability

The range from studio to 3 BHK homes can serve individuals, couples, families and investors with different budgets. Each configuration should be compared for usable area, room function, privacy and expected maintenance. The right choice depends on household needs and holding period.

03. Community and Infrastructure

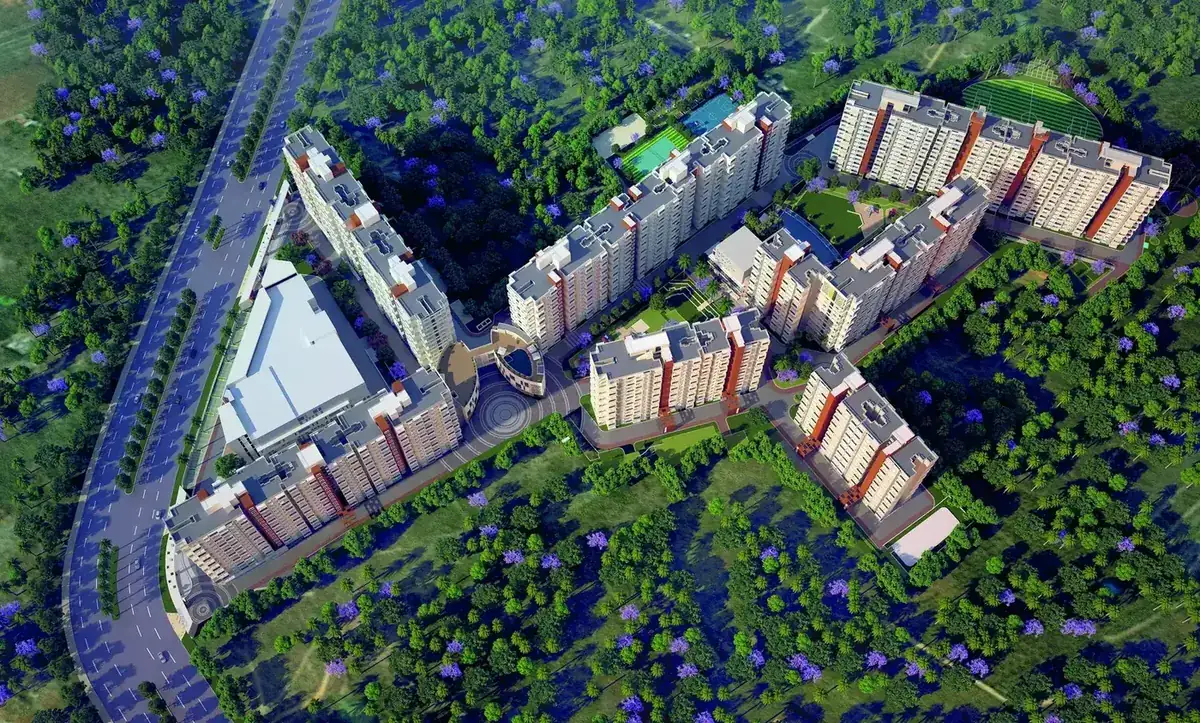
Internal roads, parking, landscape areas, amenities and utility systems shape the everyday experience of a large project. Buyers should study how these elements are distributed and which facilities are included in the selected phase. Practical planning often determines long-term satisfaction.

04. Investment Evaluation

Rental demand and resale potential depend on location development, airport access, employment growth, project quality and future supply. Investors should compare realistic rental yields, maintenance costs and holding duration instead of relying only on appreciation projections.

05. Booking Due Diligence

Before booking, verify RERA details, sanctioned plans, carpet area, payment schedule, possession terms and cancellation conditions. The unit number, tower, floor and complete cost should be documented. A careful review creates a clearer basis for both end-use and investment decisions.

Call Now Query Now WhatsApp