Sattva Park Cubix II Master Plan

Integrated community spaces, sports, wellness, children, seniors and pet-friendly zones

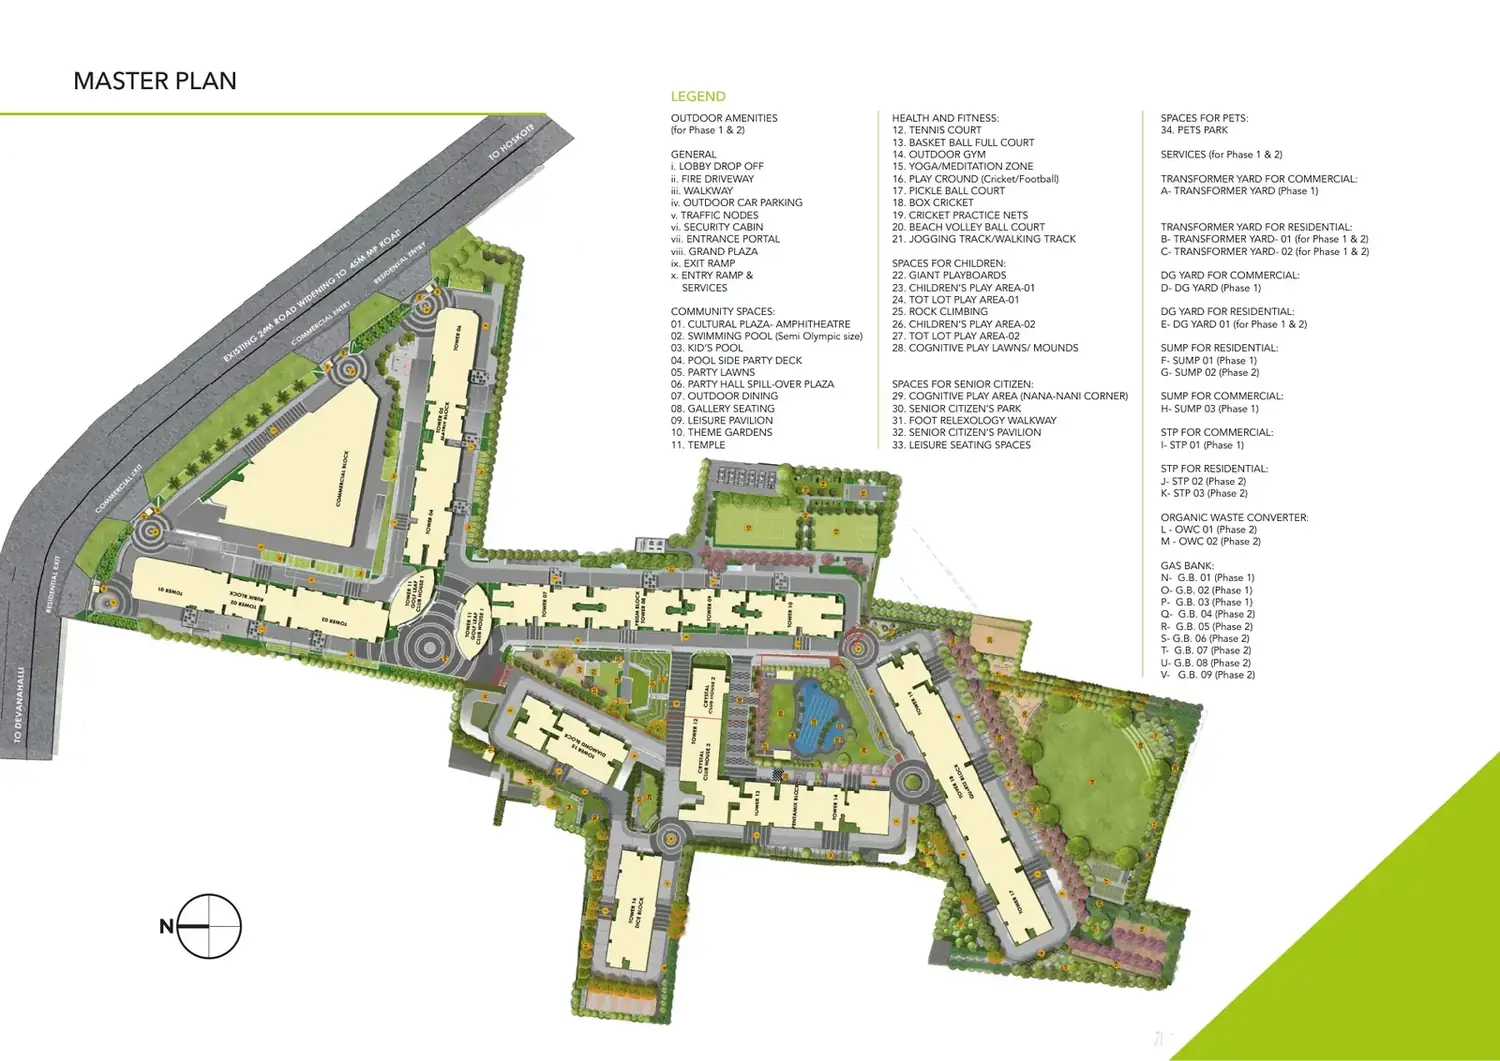
Sattva Park Cubix Phase 2 master plan

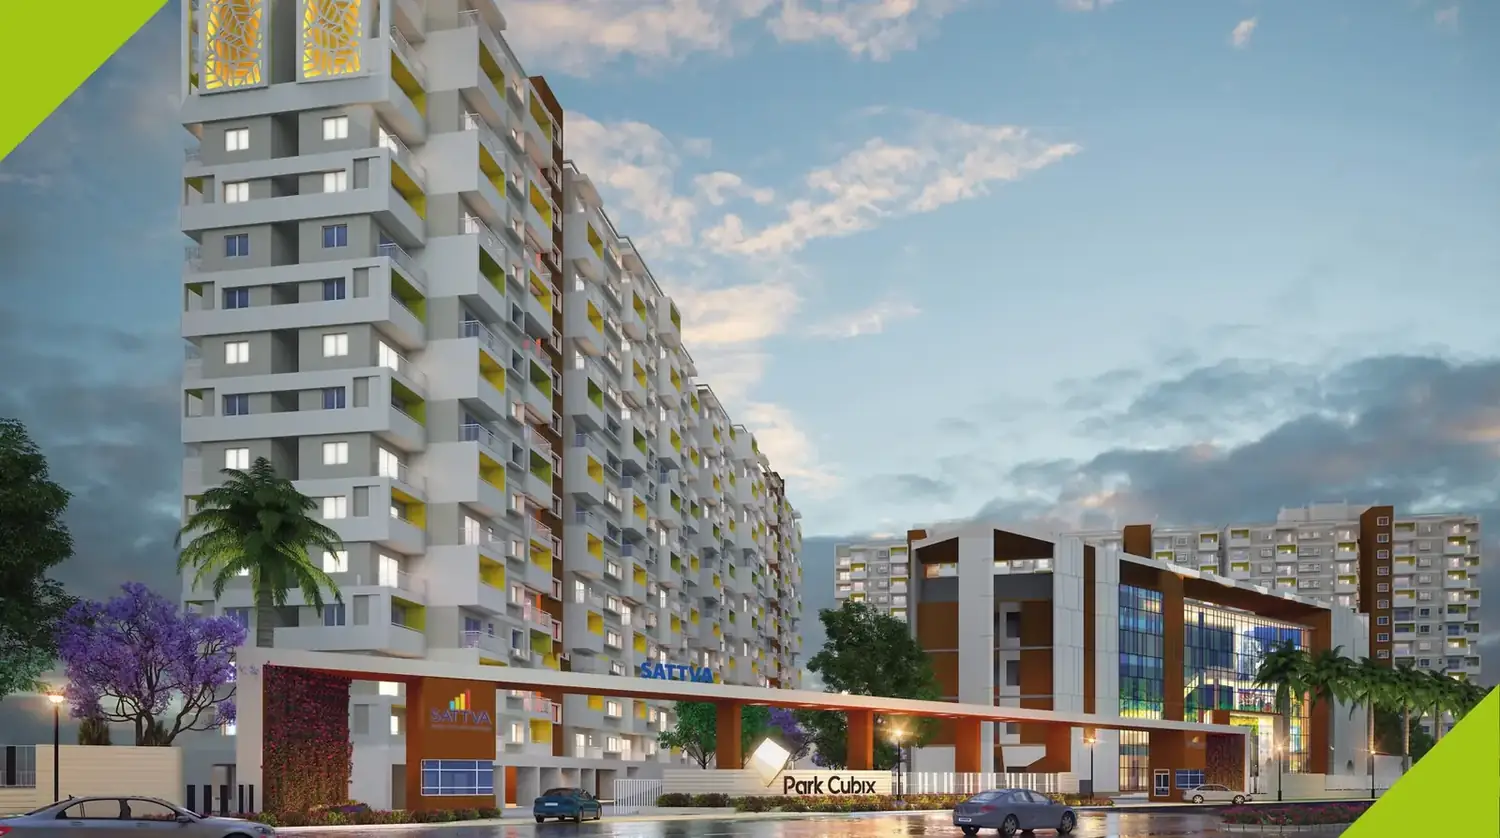
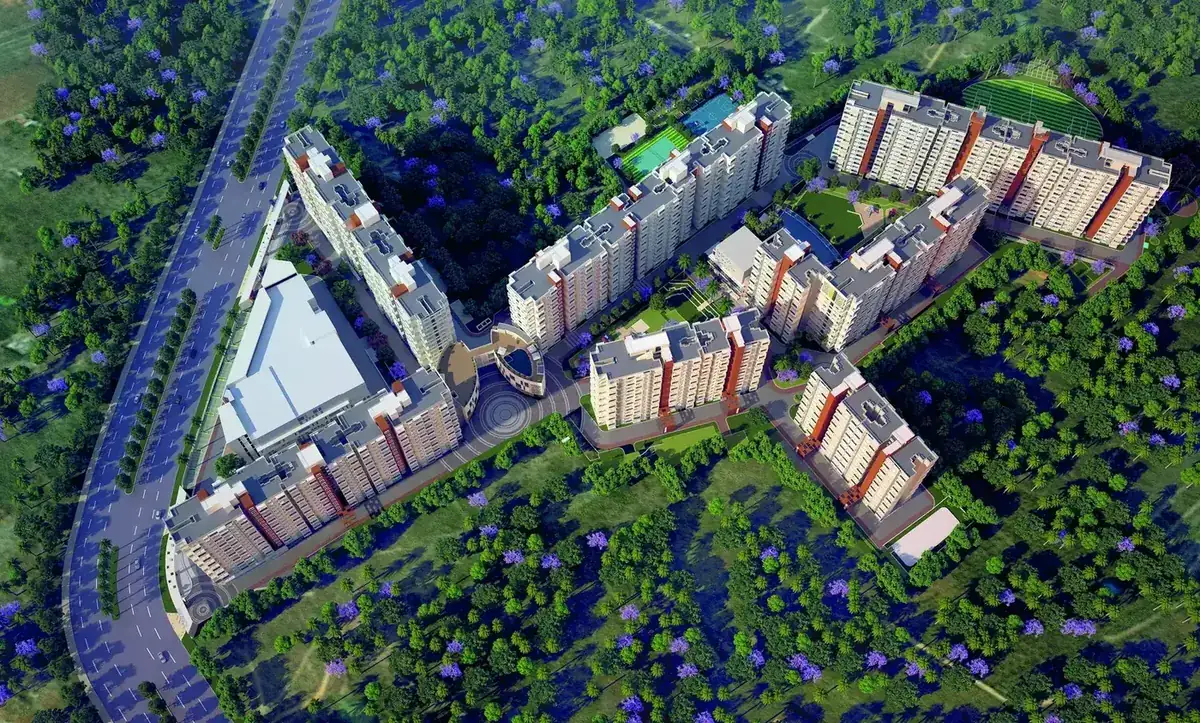
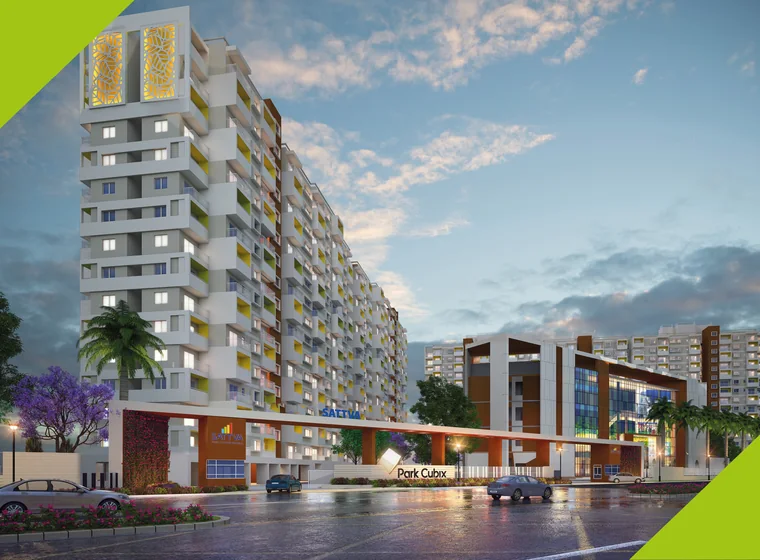
The supplied Park Cubix Phase II brochure presents a detailed master plan covering residential towers, landscaped movement zones, community spaces, health and fitness facilities, children’s play areas, senior citizen spaces, pet facilities and project services.

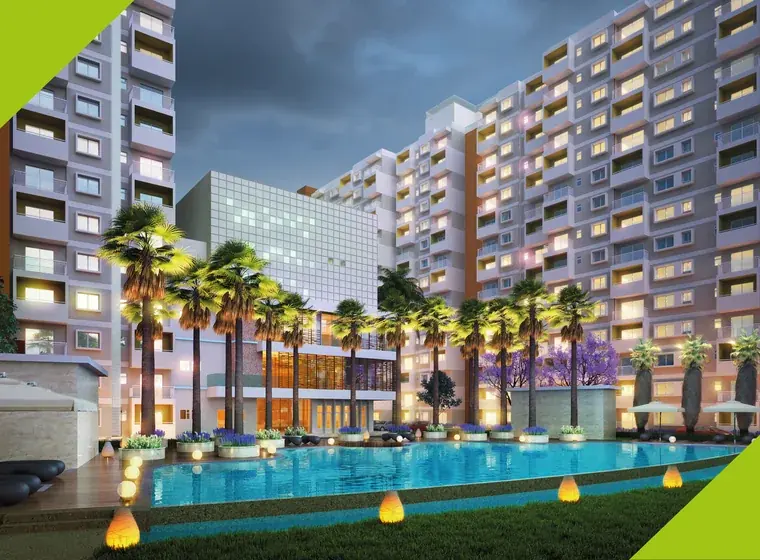
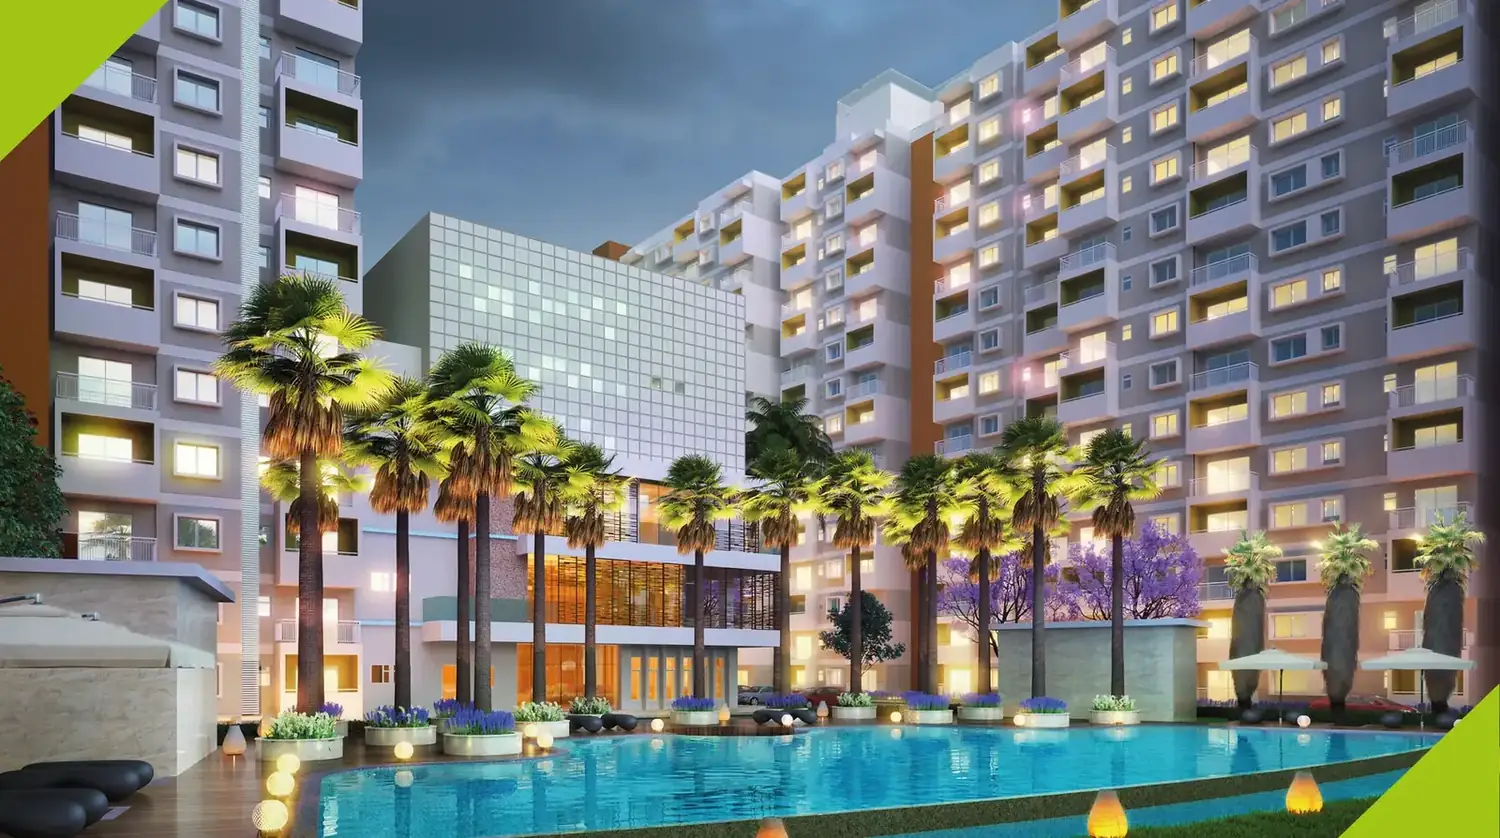
The master plan legend includes a cultural plaza with amphitheatre, semi-Olympic swimming pool, kids pool, poolside party deck, party lawns, outdoor dining, leisure pavilion, theme gardens and temple. Sports and fitness facilities include tennis, basketball, outdoor gym, yoga and meditation, cricket/football playground, pickleball, box cricket, cricket practice nets, beach volleyball and jogging/walking tracks.

Buyers should verify the exact phase allocation, tower location, unit orientation, open-space relationship, parking access, services and sanctioned plan before selecting a unit.
Sattva Park Cubix II Master Plan Analysis

01. Township Layout and Zoning

The master plan shows how residential towers, internal roads, open spaces, utilities and amenities are arranged across the development. Buyers should study the relationship between their preferred tower and entry gates, parking access, activity zones and landscaped areas. A clear layout can improve circulation, privacy and everyday convenience.

02. Tower Placement and Orientation

Tower spacing and orientation influence natural light, ventilation, privacy and views. Units facing internal roads or active amenities may experience different noise levels from homes overlooking quieter landscape zones. Buyers should also consider future phases and whether later construction could temporarily affect the selected tower.

03. Vehicle and Pedestrian Movement

Entry points, drop-off zones, parking ramps and internal roads should allow safe movement without creating conflict with pedestrian routes. Families with children or senior residents may value direct and well-lit walking access to amenities. Emergency vehicle movement and fire-tender access should also be clearly shown in approved plans.

04. Open Space and Utility Planning

Open areas should be distinguished from utility zones, service areas and future development parcels. Buyers should verify where transformers, waste-management facilities, water systems and other infrastructure are positioned. These practical elements are essential to the township even though they may not appear prominently in marketing visuals.

05. Approved Plan Verification

The marketing master plan should be compared with the latest sanctioned drawing and RERA disclosures. Confirm phase boundaries, tower numbers, open-space classification, fire access and land reserved for future use. Selecting a unit based on approved information reduces the risk of relying on outdated or conceptual layouts.

Call Now Query Now WhatsApp